Welcome to this well maintained 3 bedroom, 2 full bath tri-level in desirable Southwest Green Bay! This move in ready home features a highly sought after 3 stall garage and a functional floor plan with multiple living spaces. Major updates include a new furnace (2021), water heater (2021), and central air conditioning unit (2025), providing peace of mind for years to come. Conveniently located near schools, parks. A rare and valuable benefit is that the property is held in trust with the Oneida Nation of Wisconsin, allowing the owner to enjoy no property taxes which is a significant long-term savings opportunity! Buyer must be an enrolled member of the Oneida Nation of Wisconsin and sign a land lease with Comprehensive Housing. Ceiling unfinished in lower family room and laundry room.
Sold
$290,000
2769 Chief Hill Ln, Green Bay, WI 54313
3beds
1,623sqft
Single Family Residence
Built in 1992
0.25 Acres Lot
$290,100 Zestimate®
$179/sqft
$2,093 Estimated rent
Home value
$290,100
$276,000 - $305,000
$2,093/mo
Zestimate® history
Owner options
List your home for rent
$2,093/mo
Rent Zestimate®
Find your next renter with Zillow Rental Manager. Plus, with online applications, you can quickly screen prospective tenants – for free.
$2,093/mo
Rent Zestimate®
Refinance and save
$1,979/mo
Est. payment
Refinancing to a lower rate could help reduce your monthly payments and save thousands over the life of the loan.
$1,979/mo
Est. payment
Explore your selling options
Work with a Zillow partner agent
Leverage their expertise and Zillow's premium Showcase listings to get your home seen by more buyers.
Get startedList with your own agent
Get your home in front of millions of buyers by listing it on Zillow.
Learn how to do itSell it yourself
Take full control of how buyers see your home on Zillow by listing For Sale by Owner (FSBO).
List your homeWhat's special
Zillow last checked:
Listing updated:
Listed by:
Jason R Aguirre OFF-D:920-615-6466,
Dane Arthur Real Estate Agency
Bought with:
Mylinda S Hull
Jason Mitchell Real Estate WI LLC
Source: RANW as distributed by MLS GRID,MLS#: 50327003
Facts & features
Interior
Bedrooms & bathrooms
- Bedrooms: 3
- Bathrooms: 2
- Full bathrooms: 2
Bedroom 1
- Level: Lower
- Dimensions: 15x14
Bedroom 2
- Level: Upper
- Dimensions: 12x10
Bedroom 3
- Level: Upper
- Dimensions: 10x10
Family room
- Level: Lower
- Dimensions: 20x10
Kitchen
- Level: Main
- Dimensions: 17x16
Living room
- Level: Upper
- Dimensions: 21x15
Other
- Description: Laundry
- Level: Lower
- Dimensions: 8x8
Other
- Description: Other
- Level: Lower
- Dimensions: 8x8
Heating
- Forced Air
Cooling
- Forced Air, Central Air
Appliances
- Included: Microwave, Range, Refrigerator
Features
- Basement: Finished,Full,Full Sz Windows Min 20x24,Partial Fin. Contiguous
- Has fireplace: No
- Fireplace features: None
Interior area
- Total interior livable area: 1,623 sqft
- Finished area above ground: 1,029
- Finished area below ground: 594
Property
Parking
- Total spaces: 3
- Parking features: Attached, Garage Door Opener
- Attached garage spaces: 3
Accessibility
- Accessibility features: Doors 36"+, Hallways 42"+, Level Drive
Features
- Patio & porch: Deck
Lot
- Size: 0.25 Acres
- Features: Wooded
Details
- Parcel number: 6H11223
- Zoning: Residential
- Special conditions: Arms Length
Construction
Type & style
- Home type: SingleFamily
- Architectural style: Split Level
- Property subtype: Single Family Residence
Materials
- Brick, Vinyl Siding
- Foundation: Poured Concrete
Condition
- New construction: No
- Year built: 1992
Utilities & green energy
- Sewer: Public Sewer
- Water: Public
Community & HOA
Location
- Region: Green Bay
Financial & listing details
- Price per square foot: $179/sqft
- Date on market: 6/9/2026
Price history
| Date | Event | Price |
|---|---|---|
| 9/14/2026 | Sold | $290,000$179/sqft |
Source: RANW as distributed by MLS GRID #50327003 Report a problem | ||
| 6/11/2026 | Contingent | $290,000$179/sqft |
Source:  WIREX MLS #50327003 Report a problem WIREX MLS #50327003 Report a problem | ||
| 6/9/2026 | Listed for sale | $290,000$179/sqft |
Source: RANW as distributed by MLS GRID #50327003 Report a problem | ||
Public tax history
Tax history is unavailable.
Neighborhood: 54313
Nearby homes
- $300,100-- bd-- ba-- sqft2762 W Point Rd, Green Bay, WI 54304Off Market
- $319,900-- bd-- ba-- sqft2739 Ramada Ln, Green Bay, WI 54304Off Market
- $332,7003 bd2 ba1.7k sqft2772 W Point Rd, Green Bay, WI 54304Off Market
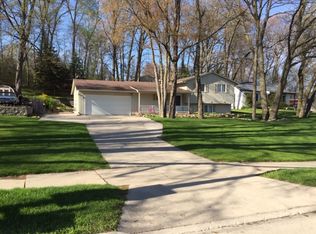
- $304,300-- bd-- ba-- sqft2754 W Point Rd, Green Bay, WI 54304Off Market
- $278,000-- bd-- ba-- sqft1410 Brocoin Way, Green Bay, WI 54304Sold
- $330,500-- bd-- ba-- sqft2746 W Point Rd, Green Bay, WI 54304Off Market
- $317,2004 bd2 ba2.3k sqft2780 W Point Rd, Green Bay, WI 54304Off Market
- $289,500-- bd-- ba-- sqft2737 Ramada Ln, Green Bay, WI 54304Off Market
Nearby schools
GreatSchools rating
- 2/10King Elementary SchoolGrades: PK-5Distance: 0.4 mi
- 6/10Lombardi Middle SchoolGrades: 6-8Distance: 0.2 mi
- 4/10Southwest High SchoolGrades: 9-12Distance: 0.6 mi
Schools provided by the listing agent
- Middle: Lombardi
- High: GB Southwest
Source: RANW as distributed by MLS GRID. This data may not be complete. We recommend contacting the local school district to confirm school assignments for this home.
Sell for more on Zillow
Get a Zillow Showcase℠ listing at no additional cost and you could sell for .
$290,100
2% more
+$5,802
With Zillow Showcase(estimated)
$295,902
Sell for more on Zillow
Get a Zillow Showcase℠ listing at no additional cost and you could sell for .
$290,100
2% more
+$5,802
With Zillow Showcase(estimated)
$295,902
- Wisconsin
- Brown County
- Green Bay
- 54313
- 2769 Chief Hill Ln
