Motivated Sellers! Beautifully remodeled and gorgeous view of Lake Hawkins. Feels like your in a tree house! The boathouse is equipped with electric lift and a storage closet. The home has a chair lift for access without going up the stairs. With 3 bedrooms, 3 full baths, an office and a kitchen with a beautiful view. Large closets for storage. Nice patio in front for also a nice lake view what more could you ask for! Call for your showing today!
Sold
Price Unknown
2769 County Road 3420, Hawkins, TX 75765
3beds
1,756sqft
Single Family Residence
Built in 1994
0.33 Acres Lot
$424,000 Zestimate®
$--/sqft
$2,195 Estimated rent
Home value
$424,000
$394,000 - $458,000
$2,195/mo
Zestimate® history
Owner options
List your home for rent
$2,195/mo
Rent Zestimate®
Find your next renter with Zillow Rental Manager. Plus, with online applications, you can quickly screen prospective tenants – for free.
$2,195/mo
Rent Zestimate®
Refinance and save
Refinancing to a lower rate could help reduce your monthly payments and save thousands over the life of the loan.
Explore your selling options
Work with a Zillow partner agent
Leverage their expertise and Zillow's premium Showcase listings to get your home seen by more buyers.
Get startedList with your own agent
Get your home in front of millions of buyers by listing it on Zillow.
Learn how to do itSell it yourself
Take full control of how buyers see your home on Zillow by listing For Sale by Owner (FSBO).
List your homeWhat's special
Nice lake viewNice patioLarge closets
Zillow last checked:
Listing updated:
Listed by:
Pamela Krause 903-405-7398,
Ultima Real Estate - Dallas
Bought with:
Lindsay Wilson, TREC# 0649235
Source: GTARMLS,MLS#: 23011422
Facts & features
Interior
Bedrooms & bathrooms
- Bedrooms: 3
- Bathrooms: 3
- Full bathrooms: 3
Rooms
- Room types: Office, Utility Room, Mother-in-Law Suite, 1 Living Area
Bedroom
- Features: Walk-In Closet(s)
- Level: Upper
Bedroom 1
- Area: 304
- Dimensions: 19 x 16
Bedroom 2
- Area: 156
- Dimensions: 12 x 13
Bedroom 3
- Area: 168
- Dimensions: 12 x 14
Bathroom
- Features: Shower and Tub, Linen Closet
Kitchen
- Features: Kitchen/Eating Combo
- Area: 323
- Dimensions: 19 x 17
Living room
- Area: 300
- Dimensions: 15 x 20
Heating
- Central/Electric
Cooling
- Central Electric
Appliances
- Included: Range/Oven-Electric, Dishwasher, Disposal, Microwave, Refrigerator
Features
- Ceiling Fan(s)
- Windows: Blinds
- Attic: Attic Stairs
- Has fireplace: No
- Fireplace features: None
Interior area
- Total structure area: 1,756
- Total interior livable area: 1,756 sqft
Property
Features
- Levels: Two
- Stories: 2
- Entry location: 2nd floor
- Patio & porch: Patio Open, Patio Covered
- Exterior features: Sprinkler System, Lighting
- Pool features: None
- Fencing: Metal,Vinyl
- On waterfront: Yes
- Waterfront features: Waterfront
- Body of water: Hawkins
Lot
- Size: 0.33 Acres
Details
- Additional structures: None
- Parcel number: 000000034743
- Special conditions: None
- Other equipment: Satellite Dish
Construction
Type & style
- Home type: SingleFamily
- Property subtype: Single Family Residence
Materials
- Wood Frame, Log
- Foundation: Slab, Pillar/Post/Pier, Combination
- Roof: Composition
Condition
- Year built: 1994
Utilities & green energy
- Utilities for property: Cable Available
Community & HOA
Community
- Security: Smoke Detector(s)
- Subdivision: Russell Sub
HOA
- Has HOA: No
Location
- Region: Hawkins
Financial & listing details
- Tax assessed value: $463,950
- Annual tax amount: $2,979
- Date on market: 9/17/2025
Price history
| Date | Event | Price |
|---|---|---|
| 5/31/2024 | Sold | -- |
Source:  GTARMLS #23011422 Report a problem GTARMLS #23011422 Report a problem | ||
| 4/23/2024 | Pending sale | $415,000$236/sqft |
Source: GTARMLS #23011422 Report a problem | ||
| 4/23/2024 | Contingent | $415,000$236/sqft |
Source: NTREIS #20414511 Report a problem | ||
| 2/8/2024 | Price change | $415,000-3.5%$236/sqft |
Source: NTREIS #20414511 Report a problem | ||
| 1/4/2024 | Price change | $429,900-4.4%$245/sqft |
Source: GTARMLS #23011422 Report a problem | ||
| 8/23/2023 | Listed for sale | $449,900+12.8%$256/sqft |
Source: GTARMLS #23011422 Report a problem | ||
| 9/27/2022 | Sold | -- |
Source: NTREIS #20053062 Report a problem | ||
| 8/15/2022 | Pending sale | $399,000$227/sqft |
Source: NTREIS #20053062 Report a problem | ||
| 8/6/2022 | Price change | $399,000-7%$227/sqft |
Source: NTREIS #20053062 Report a problem | ||
| 8/3/2022 | Listed for sale | $429,000$244/sqft |
Source: NTREIS #20053062 Report a problem | ||
| 7/26/2022 | Pending sale | $429,000$244/sqft |
Source: GTARMLS #10149467 Report a problem | ||
| 7/26/2022 | Contingent | $429,000$244/sqft |
Source: NTREIS #20053062 Report a problem | ||
| 6/1/2022 | Price change | $429,000-4.5%$244/sqft |
Source: GTARMLS #10149467 Report a problem | ||
| 5/11/2022 | Listed for sale | $449,000$256/sqft |
Source: NTREIS #20053062 Report a problem | ||
| 8/31/2010 | Sold | -- |
Source: Public Record Report a problem | ||
Public tax history
| Year | Property taxes | Tax assessment |
|---|---|---|
| 2025 | $4,862 -11.7% | $463,950 +20.1% |
| 2024 | $5,506 | $386,200 -1.2% |
| 2023 | -- | $390,840 +117.1% |
| 2022 | $1,737 | $180,058 +2.5% |
| 2021 | -- | $175,689 +10.6% |
| 2020 | $1,916 | $158,808 +9.3% |
| 2019 | -- | $145,280 +16.4% |
| 2018 | -- | $124,790 |
| 2017 | -- | $124,790 +4% |
| 2016 | -- | $119,970 |
| 2015 | -- | $119,970 |
| 2014 | -- | $119,970 |
| 2013 | -- | $119,970 |
| 2012 | -- | $119,970 |
| 2011 | -- | $119,970 |
| 2010 | -- | $119,970 |
| 2009 | -- | $119,970 +43.2% |
| 2008 | -- | $83,800 |
| 2007 | -- | $83,800 |
Find assessor info on the county website
Neighborhood: 75765
Nearby homes
- $140,800-- bd-- ba484 sqft2713 County Road 3420, Hawkins, TX 75765Off Market
- $--0.7 AcresLOT 20 County Road 3420, Hawkins, TX 75765Off Market
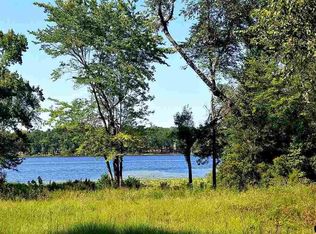
- $214,100-- bd-- ba1.1k sqft2711 County Road 3420, Hawkins, TX 75765Off Market
- $30,0004,451 Square Feet3420 County Rd, Hawkins, TX 75765Off Market
- $189,9003 bd2 ba1.2k sqft2693 County Road 3420, Hawkins, TX 75765For Sale
- $--2 bd1 ba945 sqft2673 County Road 3420, Hawkins, TX 75765Sold
- $495,800-- bd11 ba2.6k sqft1084 County Road 3480, Hawkins, TX 75765Off Market
- $--4 bd3 ba3.5k sqft1084 County Road 3420, Hawkins, TX 75765Sold
Nearby schools
GreatSchools rating
- 4/10Hawkins Elementary SchoolGrades: PK-5Distance: 3.3 mi
- 5/10Hawkins High SchoolGrades: 6-12Distance: 3.3 mi
Schools provided by the listing agent
- Elementary: Hawkins
- Middle: Hawkins
- High: Hawkins
Source: GTARMLS. This data may not be complete. We recommend contacting the local school district to confirm school assignments for this home.
- Texas
- Wood County
- Hawkins
- 75765
- 2769 County Road 3420
Nearby cities
Nearby zip codes
Other Hawkins Topics
