Experience elevated living in this beautifully reimagined Land Park home where timeless architecture meets thoughtful modern upgrades. From the moment you arrive, the lush, year-round landscaping and charming brick walkway create an inviting first impression that reflects the exceptional care this home has received. Step inside to discover a bright and elegant interior enhanced by fresh designer paint, upgraded electrical, custom wainscoting, new chandeliers and fixtures, and recessed lighting throughout. The welcoming living room is anchored by a stunning new stone fireplace and a dramatic picture window that fills the space with natural light, creating the perfect setting for both relaxing evenings and entertaining guests. The formal dining room offers classic charm with a leaded glass bay window, vintage chandelier, and a custom inset ideal for displaying a favorite hutch or statement piece. Just beyond, the beautifully updated kitchen is designed for both functionality and style, featuring new countertops, updated cabinetry, a Thermador range, generous storage, and a sunny breakfast nook. The kitchen flows effortlessly into a comfortable family room, creating a warm and connected gathering space. With four spacious bedrooms, the flexible floor plan offers plenty of options for a home office, guest accommodations, or creative space. Three bedrooms are located on the main level along with one and a half baths, providing convenience and versatility. Upstairs, the private primary suite offers a peaceful retreat, highlighted by new wood flooring on the stairway and within the suite and ample room for a sitting area or reading space. The primary bath offers additional flexibility with space for a vanity or lounge chair, enhancing the suite's relaxing atmosphere. The backyard provides a charming escape, featuring a covered entertainment area perfect for outdoor dining, gatherings, or simply enjoying Sacramento's signature Delta breezes. Completing the home is a Tesla charger in the garage, adding modern convenience to this classic neighborhood setting. Beautifully updated, thoughtfully designed, and ideally located this exceptional Land Park residence is truly a place to call home.
Closed
$1,337,500
2769 Harkness St, Sacramento, CA 95818
4beds
2,954sqft
Single Family Residence
Built in 1938
6,534 Square Feet Lot
$1,330,300 Zestimate®
$453/sqft
$4,177 Estimated rent
Home value
$1,330,300
$1.21M - $1.46M
$4,177/mo
Zestimate® history
Owner options
List your home for rent
$4,177/mo
Rent Zestimate®
Find your next renter with Zillow Rental Manager. Plus, with online applications, you can quickly screen prospective tenants – for free.
$4,177/mo
Rent Zestimate®
Refinance and save
$9,042/mo
Est. payment
Refinancing to a lower rate could help reduce your monthly payments and save thousands over the life of the loan.
$9,042/mo
Est. payment
Explore your selling options
Work with a Zillow partner agent
Leverage their expertise and Zillow's premium Showcase listings to get your home seen by more buyers.
Get startedList with your own agent
Get your home in front of millions of buyers by listing it on Zillow.
Learn how to do itSell it yourself
Take full control of how buyers see your home on Zillow by listing For Sale by Owner (FSBO).
List your homeWhat's special
Stunning new stone fireplaceThermador rangeLush year-round landscapingVintage chandelierPrivate primary suiteNew countertopsBright and elegant interior
Zillow last checked:
Listing updated:
Listed by:
Tom Gonsalves DRE #01460204 916-202-9784,
Gonsalves Real Estate Properties
Bought with:
Jamie Rich, DRE #01870143
House Real Estate
Source: MetroList Services of CA,MLS#: 226028298Originating MLS: MetroList Services, Inc.
Facts & features
Interior
Bedrooms & bathrooms
- Bedrooms: 4
- Bathrooms: 3
- Full bathrooms: 2
- Partial bathrooms: 1
Primary bedroom
- Features: Walk-In Closet, Sitting Area
Primary bathroom
- Features: Bidet, Shower Stall(s), Double Vanity, Sitting Area, Granite Counters, Multiple Shower Heads, Window
Dining room
- Features: Breakfast Nook, Formal Room
Kitchen
- Features: Stone Counters
Heating
- Central, Fireplace(s)
Cooling
- Ceiling Fan(s), Central Air
Appliances
- Included: Free-Standing Gas Range, Range Hood, Dishwasher, Disposal, Microwave, Self Cleaning Oven
- Laundry: Cabinets, Laundry Closet, Sink, Ground Floor, Inside
Features
- Flooring: Tile, Wood
- Number of fireplaces: 1
- Fireplace features: Living Room, Gas Log
Interior area
- Total structure area: 0
- Total interior livable area: 2,954 sqft
Property
Parking
- Total spaces: 1
- Parking features: Electric Vehicle Charging Station(s), Garage Door Opener, Workshop in Garage
- Garage spaces: 1
Features
- Levels: Two
- Stories: 2
Lot
- Size: 6,534 Square Feet
- Features: Auto Sprinkler F&R, Corner Lot, Shape Regular, Street Lights, Low Maintenance
Details
- Additional structures: Gazebo
- Parcel number: 01200820180000
- Zoning: R-1
- Special conditions: Standard
Construction
Type & style
- Home type: SingleFamily
- Property subtype: Single Family Residence
Materials
- Frame
- Foundation: Raised
- Roof: Composition
Condition
- Year built: 1938
Utilities & green energy
- Electric: 220 Volts
- Sewer: Public Sewer
- Water: Public
- Utilities for property: Public, Sewer Connected, Electric, Natural Gas Connected
Community & HOA
Location
- Region: Sacramento
Financial & listing details
- Price per square foot: $453/sqft
- Tax assessed value: $1,154,844
- Date on market: 9/20/2026
Price history
| Date | Event | Price |
|---|---|---|
| 4/1/2026 | Sold | $1,337,500+7.1%$453/sqft |
Source: MetroList Services of CA #226028298 Report a problem | ||
| 3/19/2026 | Pending sale | $1,249,000$423/sqft |
Source: MetroList Services of CA #226028298 Report a problem | ||
| 3/11/2026 | Listed for sale | $1,249,000+12.5%$423/sqft |
Source: MetroList Services of CA #226028298 Report a problem | ||
| 7/14/2023 | Sold | $1,110,000+0.9%$376/sqft |
Source: MetroList Services of CA #223052589 Report a problem | ||
| 6/18/2023 | Pending sale | $1,100,000$372/sqft |
Source: MetroList Services of CA #223052589 Report a problem | ||
| 6/9/2023 | Listed for sale | $1,100,000$372/sqft |
Source: MetroList Services of CA #223052589 Report a problem | ||
Public tax history
| Year | Property taxes | Tax assessment |
|---|---|---|
| 2026 | -- | $1,154,844 +2% |
| 2025 | $13,413 +1.4% | $1,132,200 +2% |
| 2024 | $13,225 +4.8% | $1,110,000 +85% |
| 2023 | $12,616 +77.4% | $599,863 +2% |
| 2022 | $7,111 +4.9% | $588,102 +2% |
| 2021 | $6,778 -0.8% | $576,571 +1% |
| 2020 | $6,832 +2.2% | $570,660 +2% |
| 2019 | $6,686 +2.7% | $559,471 +2% |
| 2018 | $6,513 +1.4% | $548,502 +2% |
| 2017 | $6,425 +2.9% | $537,748 +2% |
| 2016 | $6,245 +5.3% | $527,205 +1.5% |
| 2015 | $5,930 | $519,287 +2% |
| 2014 | $5,930 | $509,116 +0.5% |
| 2013 | -- | $506,816 +2% |
| 2012 | -- | $496,879 +2% |
| 2011 | -- | $487,137 +0.8% |
| 2010 | -- | $483,497 +1.8% |
| 2008 | -- | $475,145 +2% |
| 2007 | -- | $465,830 +2% |
| 2006 | -- | $456,697 +2% |
| 2005 | -- | $447,743 +2% |
| 2004 | -- | $438,965 +1.9% |
| 2003 | -- | $430,921 +2% |
| 2002 | -- | $422,472 +2% |
| 2001 | -- | $414,189 +2% |
| 2000 | -- | $406,069 |
Find assessor info on the county website
Neighborhood: Land Park
Nearby homes
- $1,218,6004 bd3 ba2.6k sqft2773 Harkness St, Sacramento, CA 95818Off Market
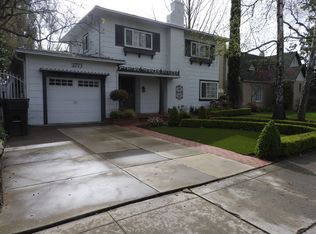
- $897,0002 bd1 ba1.3k sqft2775 Harkness St, Sacramento, CA 95818Off Market
- $875,8003 bd1 ba1.5k sqft2760 18th St, Sacramento, CA 95818Off Market
- $577,9002 bd1 ba1.2k sqft2764 18th St, Sacramento, CA 95818Off Market
- $799,5002 bd2 ba1.2k sqft2768 18th St, Sacramento, CA 95818Off Market
- $850,8003 bd3 ba1.8k sqft1737 Markham Way, Sacramento, CA 95818Off Market
- $1,402,7005 bd4 ba2.6k sqft1741 Markham Way, Sacramento, CA 95818Off Market
- $754,5005 bd3 ba1.4k sqft1779 Markham Way, Sacramento, CA 95818Off Market
Nearby schools
GreatSchools rating
- 10/10Crocker/Riverside Elementary SchoolGrades: K-6Distance: 0.7 mi
- 4/10California Middle SchoolGrades: 7-8Distance: 0.3 mi
- 6/10C. K. McClatchy High SchoolGrades: 9-12Distance: 0.4 mi
Get a cash offer in 3 minutes
Find out how much your home could sell for in as little as 3 minutes with a no-obligation cash offer.
Estimated market value
$1,330,300
Get a cash offer in 3 minutes
Find out how much your home could sell for in as little as 3 minutes with a no-obligation cash offer.
Estimated market value
$1,330,300
- California
- Sacramento County
- Sacramento
- 95818
- Land Park
- 2769 Harkness St
