Skip main navigation
Off market
  • $525,500

    2769 Newbern Dr E, Blacklick, OH 43004

    4beds
    2,546sqft
    SingleFamily
    Built in 2021
    7,405 Square Feet Lot
    $525,500 Zestimate®
    $206/sqft
    $3,290 Estimated rent

    Home value

    $525,500

    $499,000 - $552,000

    $3,290/mo

    Zestimate® history
    Loading
    Loading...

    Owner options

    List your home for rent

    $3,290/mo

    Rent Zestimate®

    Find your next renter with Zillow Rental Manager. Plus, with online applications, you can quickly screen prospective tenants – for free.

    Learn more

    $3,290/mo

    Rent Zestimate®

    Refinance and save

    $3,500/mo

    Est. payment

    Refinancing to a lower rate could help reduce your monthly payments and save thousands over the life of the loan.

    See today's rates

    $3,500/mo

    Est. payment

    Explore your selling options

    Work with a Zillow partner agent

    Leverage their expertise and Zillow's premium Showcase listings to get your home seen by more buyers.

    Get started

    List with your own agent

    Get your home in front of millions of buyers by listing it on Zillow.

    Learn how to do it

    Sell it yourself

    Take full control of how buyers see your home on Zillow by listing For Sale by Owner (FSBO).

    List your home

    What's special

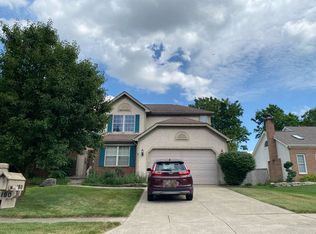
    Welcome home to 2769 Newbern Drive, a function 5-level split home plan featuring 4 bedrooms, 2.5 bathrooms, and a 2-car garage with a storage extension. You will fall in love with this newly designed home that includes a formal dining room, 2-story great room, and an open-concept kitchen. This farmhouse elevation surely will catch your eye as you approach. As you step inside from the covered porch, you are greeted by 100% waterproof grey wood-toned floors spanning the first floor. A large formal dining room is directly off the foyer with a tray ceiling for added height. Around the corner is the large kitchen that flows into the rest of the main living space.  This kitchen comes with copious amounts of 42-inch white cabinets, quartz countertops, and a large eat-in island. When you would rather sit down with the family for a meal, grab a seat in the breakfast area.  The 2-story vaulted great room will be the show stopper whenever you are entertaining with added transom windows and views to the upstairs. The powder room is directly off this space for convenience to guests. Tucked away from the eyes of guests is the mud room with a coat closet and garage entry.  From the great room, take six steps down to the finished lower level. This space is flexable to many lifestyles and can serve as a play room, movie area, office, or additional guest space. Six steps down from the finished level is the full unf... MLS# 220043444

    This property is not currently displayed as for sale or rent on Zillow. This may be different from what's on other websites or public sources.

    Facts & features

    Interior

    Bedrooms & bathrooms
    • Bedrooms: 4
    • Bathrooms: 3
    • Full bathrooms: 2
    • 1/2 bathrooms: 1
    Heating
    • Other
    Features
    • Basement: Finished
    Interior area
    • Total interior livable area: 2,546 sqft

    Property

    Parking
    • Total spaces: 2
    • Parking features: Garage - Attached
    Features
    • Exterior features: Other, Wood
    Lot
    • Size: 7,405 Square Feet
    Details
    • Parcel number: 17000446800

    Construction

    Type & style
    • Home type: SingleFamily
    Materials
    • Wood
    Condition
    • New construction: No
    • Year built: 2021

    Community & HOA

    Location
    • Region: Blacklick

    Financial & listing details

    • Price per square foot: $206/sqft
    • Tax assessed value: $459,000
    • Annual tax amount: $9,156

    Price history

    DateEventPrice
    6/24/2021Sold$436,200-0.7%$171/sqft
    Source: Public Record Report a problem
    1/24/2021Listing removed$439,460$173/sqft
    Source: M/I Homes Report a problem
    1/23/2021Pending sale$439,460$173/sqft
    Source: M/I Homes Report a problem
    1/21/2021Listed for sale$439,460$173/sqft
    Source: M/I Homes Report a problem
    1/21/2021Pending sale$439,460$173/sqft
    Source: M/I Homes Report a problem
    1/19/2021Pending sale$439,460$173/sqft
    Source: M/I Homes Report a problem
    1/19/2021Listed for sale$439,460$173/sqft
    Source: M/I Homes Report a problem
    1/19/2021Pending sale$439,460$173/sqft
    Source: M/I Homes Report a problem
    11/5/2020Price change$439,460+2.8%$173/sqft
    Source: M/I Homes Report a problem
    10/2/2020Price change$427,300+0.5%$168/sqft
    Source: M/I Homes Report a problem
    9/29/2020Price change$425,300+0.7%$167/sqft
    Source: M/I Homes Report a problem
    9/5/2020Price change$422,300+0.7%$166/sqft
    Source: M/I Homes Report a problem
    9/2/2020Listed for sale$419,300$165/sqft
    Source: M/I Homes Report a problem

    Public tax history

    YearProperty taxesTax assessment
    2024$9,156 +1.4%$160,660
    2023$9,033 +10.4%$160,660 +40.9%
    2022$8,184 +558%$114,010 +551.5%
    2021$1,244 $17,500
    2020-- --
    Find assessor info on the county website

    Neighborhood: 43004

    Nearby schools

    GreatSchools rating
    Get a cash offer in 3 minutes
    Find out how much your home could sell for in as little as 3 minutes with a no-obligation cash offer.
    Estimated market value
    $525,500
    Get a cash offer in 3 minutes
    Find out how much your home could sell for in as little as 3 minutes with a no-obligation cash offer.
    Estimated market value
    $525,500