Skip main navigation
Sold for $400,000
  • $400,000

    2769 Pinewood Dr, Waldorf, MD 20601

    3beds
    1,544sqft
    Single Family Residence
    Built in 1978
    0.37 Acres Lot
    $401,500 Zestimate®
    $259/sqft
    $2,853 Estimated rent

    Home value

    $401,500

    $369,000 - $434,000

    $2,853/mo

    Zestimate® history
    Loading
    Loading...

    Owner options

    List your home for rent

    $2,853/mo

    Rent Zestimate®

    Find your next renter with Zillow Rental Manager. Plus, with online applications, you can quickly screen prospective tenants – for free.

    Learn more

    $2,853/mo

    Rent Zestimate®

    Refinance and save

    $2,496/mo

    Est. payment

    Refinancing to a lower rate could help reduce your monthly payments and save thousands over the life of the loan.

    See today's rates

    $2,496/mo

    Est. payment

    Explore your selling options

    Work with a Zillow partner agent

    Leverage their expertise and Zillow's premium Showcase listings to get your home seen by more buyers.

    Get started

    List with your own agent

    Get your home in front of millions of buyers by listing it on Zillow.

    Learn how to do it

    Sell it yourself

    Take full control of how buyers see your home on Zillow by listing For Sale by Owner (FSBO).

    List your home

    What's special

    Wood-burning fireplaceStainless steel appliancesLarge backyard with patioCozy family roomCeramic tile flooringUpdated kitchenSeparate laundry room
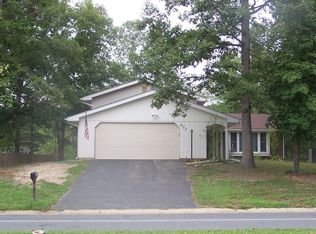
    Nestled in the peaceful Pinefield community, this charming ranch-style home offers comfort, style, and functionality on a spacious 0.37-acre lot. The exterior features classic brick and vinyl siding, a large backyard with patio, and a storage shed—perfect for relaxing or entertaining. Inside, enjoy a warm, inviting layout with engineered wood, neutral carpet, and ceramic tile flooring. The cozy family room features a wood-burning fireplace, ideal for relaxing evenings. The updated kitchen includes stainless steel appliances—refrigerator, stove, dishwasher, and built-in microwave/convection oven. Both bathrooms have been beautifully updated: the hall bath features a tub with ceramic tile surround, while the primary bathroom offers a tiled shower for a touch of modern luxury. Enjoy added convenience with a separate laundry room and safety features like smoke and carbon monoxide detectors. Click the video link above to view this lovely home. Located in a great commuter area close to major highways, shopping, and dining—and best of all, no HOA! Be sure to check out the property improvement list and video.

    Zillow last checked:

    Listing updated:

    Listed by:

    Deanna Havenner 240-375-5578,

    CENTURY 21 New Millennium

    Bought with:

    John Lesniewski, PB98368995

    RE/MAX United Real Estate

    Source: Bright MLS,MLS#: MDCH2048058MLS Logo

    Facts & features

    Interior

    Bedrooms & bathrooms
    • Bedrooms: 3
    • Bathrooms: 2
    • Full bathrooms: 2
    • Main level bathrooms: 2
    • Main level bedrooms: 3
    Rooms
    • Room types: Living Room, Primary Bedroom, Bedroom 2, Bedroom 3, Kitchen, Family Room, Bathroom 2, Primary Bathroom
    Primary bedroom
    • Level: Main
    Bedroom 2
    • Level: Main
    Bedroom 3
    • Level: Main
    Primary bathroom
    • Level: Main
    Bathroom 2
    • Level: Main
    Family room
    • Level: Main
    Kitchen
    • Level: Main
    Living room
    • Level: Main
    Heating
    • Forced Air, Oil
    Cooling
    • Central Air, Electric
    Appliances
    • Included: Refrigerator, Dishwasher, Cooktop, Microwave, Dryer, Stainless Steel Appliance(s), Washer, Water Heater, Electric Water Heater
    • Laundry: Main Level
    Features
    • Flooring: Engineered Wood, Carpet, Ceramic Tile
    • Windows: Bay/Bow, Replacement
    • Has basement: No
    • Number of fireplaces: 1
    • Fireplace features: Wood Burning
    Interior area
    • Total structure area: 1,544
    • Total interior livable area: 1,544 sqft
    • Finished area above ground: 1,544

    Property

    Parking
    • Total spaces: 4
    • Parking features: Garage Faces Front, Driveway, On Street, Attached
    • Attached garage spaces: 1
    • Uncovered spaces: 3
    • Details: Garage Sqft: 320
    Accessibility
    • Accessibility features: Accessible Entrance
    Features
    • Levels: One
    • Stories: 1
    • Patio & porch: Patio
    • Exterior features: Rain Gutters
    • Pool features: None
    • Fencing: Wood,Vinyl
    Lot
    • Size: 0.37 Acres
    Details
    • Additional structures: Above Grade
    • Parcel number: 0908041547
    • Zoning: RM
    • Special conditions: Standard

    Construction

    Type & style
    • Home type: SingleFamily
    • Architectural style: Ranch/Rambler
    • Property subtype: Single Family Residence
    Materials
    • Brick, Vinyl Siding
    • Foundation: Slab
    • Roof: Shingle
    Condition
    • Very Good
    • New construction: No
    • Year built: 1978

    Utilities & green energy

    • Sewer: Public Sewer
    • Water: Public

    Community & HOA

    Community
    • Security: Carbon Monoxide Detector(s), Smoke Detector(s)
    • Subdivision: Pinefield
    HOA
    • Has HOA: No
    Location
    • Region: Waldorf

    Financial & listing details

    • Price per square foot: $259/sqft
    • Tax assessed value: $293,633
    • Annual tax amount: $3,806
    • Date on market: 10/17/2025
    • Listing agreement: Exclusive Right To Sell
    • Listing terms: Conventional,Cash,FHA,VA Loan
    • Inclusions: Shed
    • Ownership: Fee Simple

    Price history

    DateEventPrice
    3/26/2026Sold$400,000$259/sqft
    Source: Bright MLS #MDCH2048058 Report a problem
    12/19/2025Contingent$400,000$259/sqft
    Source: Bright MLS #MDCH2048058 Report a problem
    11/19/2025Price change$400,000-2.6%$259/sqft
    Source: Bright MLS #MDCH2048058 Report a problem
    10/17/2025Listed for sale$410,500$266/sqft
    Source: Bright MLS #MDCH2048058 Report a problem

    Public tax history

    YearProperty taxesTax assessment
    2025$4,121 +7.3%$293,633 +8.5%
    2024$3,842 +23.9%$270,567 +9.3%
    2023$3,101 +15.5%$247,500
    2022$2,685 -9%$247,500 +5.1%
    2021$2,951 +2.6%$235,500 +2.6%
    2020$2,876 -1.3%$229,500
    2019$2,912 +3.9%$229,500 +7.9%
    2018$2,802 +4.1%$212,767 +4.1%
    2017$2,692 -15.2%$204,400
    2016$3,174 $204,400
    2015$3,174 $204,400 -1.2%
    2014$3,174 $206,900
    2013-- $206,900
    2012-- $206,900 -21.3%
    2011-- $263,020 +0.4%
    2010-- $261,996 +0.4%
    2009-- $260,973 +0.4%
    2008-- $259,950 +16.6%
    2007-- $222,970 +19.9%
    2006-- $185,990 +24.8%
    2005-- $149,010 +5.5%
    2004-- $141,266 +5.8%
    2003-- $133,523 +6.2%
    2002-- $125,780
    2001-- $125,780
    Find assessor info on the county website

    Neighborhood: 20601

    Nearby schools

    GreatSchools rating
    Schools provided by the listing agent
    • District: Charles County Public Schools

    Source: Bright MLS. This data may not be complete. We recommend contacting the local school district to confirm school assignments for this home.

    Get a cash offer in 3 minutes
    Find out how much your home could sell for in as little as 3 minutes with a no-obligation cash offer.
    Estimated market value
    $401,500
    Get a cash offer in 3 minutes
    Find out how much your home could sell for in as little as 3 minutes with a no-obligation cash offer.
    Estimated market value
    $401,500