New home in Bretonfield Preserve in the Kentwood School District. This 1,607 square foot ranch delivers the simplicity of single-level living with a layout that feels intentional and well balanced. Just off the entry, a front bedroom offers flexibility for guests or a quiet workspace, followed by a generously sized full bath and a second bedroom tucked nearby. The primary suite is thoughtfully positioned at the rear of the home, creating separation and privacy, and includes its own bath along with a walk-in closet.
The central living area brings everything together with a vaulted great room that adds volume and light to the space. The kitchen makes a statement with a 48-inch island and pendant lighting, offering ample prep space and casual seating. The kitchen is also outfitted with quartz countertops, a tile backsplash, and a complete stainless steel appliance package with refrigerator. A peninsula connects the kitchen to a spacious dining nook large enough to accommodate a full-size a full-size table, allowing the spaces to feel open yet defined. Storage is abundant throughout, keeping everyday essentials within easy reach. The mudroom serves as a practical drop zone with built-in storage opportunities and direct access to the garage and laundry area.
Just off the dining nook, a 10x10 patio extends the living space outdoors and includes stairs to the backyard, making it easy to enjoy outdoor dining, relaxing evenings, or casual gatherings.
RESNET energy smart construction will save an estimated $1,163 annually. Actual savings may vary; see HERS® Rating Certificate and Energy Smart Flyer for details. Home includes a 10-year structural warranty, offering lasting peace of mind. Contact our team to schedule your private tour today!
Sold
$474,000
2769 Plover Dr SE, Kentwood, MI 49508
3beds
1,607sqft
Single Family Residence
Built in 2020
6,534 Square Feet Lot
$465,100 Zestimate®
$295/sqft
$2,498 Estimated rent
Home value
$465,100
$442,000 - $488,000
$2,498/mo
Zestimate® history
Owner options
List your home for rent
$2,498/mo
Rent Zestimate®
Find your next renter with Zillow Rental Manager. Plus, with online applications, you can quickly screen prospective tenants – for free.
$2,498/mo
Rent Zestimate®
Refinance and save
$3,046/mo
Est. payment
Refinancing to a lower rate could help reduce your monthly payments and save thousands over the life of the loan.
$3,046/mo
Est. payment
Explore your selling options
Work with a Zillow partner agent
Leverage their expertise and Zillow's premium Showcase listings to get your home seen by more buyers.
Get startedList with your own agent
Get your home in front of millions of buyers by listing it on Zillow.
Learn how to do itSell it yourself
Take full control of how buyers see your home on Zillow by listing For Sale by Owner (FSBO).
List your homeWhat's special
Single-level livingWalk-in closetQuartz countertopsTile backsplash
Zillow last checked:
Listing updated:
Listed by:
Michael L McGivney 269-210-2125,
Allen Edwin Realty LLC
Bought with:
An H Huynh, 6501460934
Bellabay Realty LLC
Source: MichRIC,MLS#: 26025039
Facts & features
Interior
Bedrooms & bathrooms
- Bedrooms: 3
- Bathrooms: 2
- Full bathrooms: 2
- Main level bedrooms: 3
Primary bedroom
- Level: Upper
- Area: 195
- Dimensions: 13.00 x 15.00
Bedroom 2
- Level: Upper
- Area: 99
- Dimensions: 11.00 x 9.00
Bedroom 3
- Level: Upper
- Area: 99
- Dimensions: 11.00 x 9.00
Primary bathroom
- Level: Upper
- Area: 55
- Dimensions: 5.00 x 11.00
Bathroom 2
- Level: Upper
- Area: 50
- Dimensions: 10.00 x 5.00
Dining area
- Level: Main
- Area: 99
- Dimensions: 11.00 x 9.00
Great room
- Level: Main
- Area: 308
- Dimensions: 14.00 x 22.00
Kitchen
- Level: Main
- Area: 143
- Dimensions: 11.00 x 13.00
Laundry
- Description: Mudroom
- Level: Main
- Area: 64
- Dimensions: 8.00 x 8.00
Heating
- Forced Air
Cooling
- Central Air, SEER 13 or Greater
Appliances
- Included: Dishwasher, Microwave, Range, Refrigerator
- Laundry: Laundry Room, Main Level
Features
- Center Island, Eat-in Kitchen, Pantry
- Flooring: Carpet, Vinyl
- Windows: Low-Emissivity Windows, Screens
- Basement: Full
- Has fireplace: No
Interior area
- Total structure area: 1,607
- Total interior livable area: 1,607 sqft
- Finished area below ground: 0
Property
Parking
- Total spaces: 2
- Parking features: Garage Faces Front, Garage Door Opener, Attached
- Garage spaces: 2
Features
- Stories: 1
Lot
- Size: 6,534 Square Feet
- Dimensions: 52 x 125
Details
- Parcel number: 411834380016
- Zoning description: Residential
Construction
Type & style
- Home type: SingleFamily
- Architectural style: Traditional
- Property subtype: Single Family Residence
Materials
- Vinyl Siding
- Roof: Composition,Shingle
Condition
- New Construction
- New construction: Yes
- Year built: 2020
Details
- Builder name: Allen Edwin Homes
- Warranty included: Yes
Utilities & green energy
- Sewer: Public Sewer
- Water: Public
- Utilities for property: Natural Gas Connected
Community & HOA
Community
- Security: Carbon Monoxide Detector(s), Smoke Detector(s)
- Subdivision: Bretonfield Preserve
HOA
- Has HOA: Yes
- Services included: Other
- HOA fee: $55 quarterly
- HOA phone: 888-693-0803
Location
- Region: Kentwood
Financial & listing details
- Price per square foot: $295/sqft
- Tax assessed value: $143,287
- Annual tax amount: $500
- Date on market: 5/27/2026
- Listing terms: Cash,FHA,VA Loan,Conventional
- Road surface type: Paved
Price history
| Date | Event | Price |
|---|---|---|
| 8/5/2026 | Sold | $474,000+0.9%$295/sqft |
Source:  MichRIC #26025039 Report a problem MichRIC #26025039 Report a problem | ||
| 7/3/2026 | Pending sale | $469,900$292/sqft |
Source: MichRIC #26025039 Report a problem | ||
| 6/16/2026 | Price change | $469,900-2.1%$292/sqft |
Source: MichRIC #26025039 Report a problem | ||
| 5/27/2026 | Listed for sale | $479,900$299/sqft |
Source: MichRIC #26025039 Report a problem | ||
Public tax history
Tax history is unavailable.
Neighborhood: 49508
Nearby homes
- $213,7773 bd2 ba1.6k sqft2769 Plover Dr, Kentwood, MI 49508Sold

- from $408,9004 bd3 ba1.9k sqftIntegrity 1910 Plan, Bretonfield Preserve, Grand Rapids, MI 49508New Construction
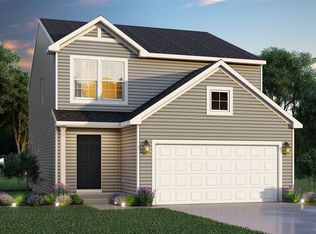
- from $418,9004 bd3 ba2k sqftIntegrity 2080 Plan, Bretonfield Preserve, Grand Rapids, MI 49508New Construction
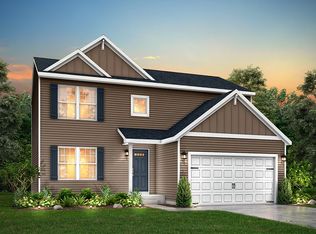
- from $407,9004 bd3 ba1.8k sqftIntegrity 1880 Plan, Bretonfield Preserve, Grand Rapids, MI 49508New Construction
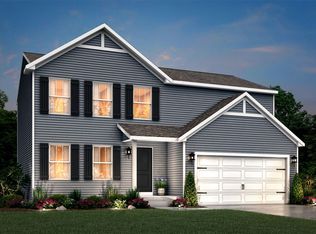
- from $423,9005 bd3 ba2k sqftIntegrity 2085 Plan, Bretonfield Preserve, Grand Rapids, MI 49508New Construction
- from $420,9004 bd3 ba2k sqftIntegrity 2015 Plan, Bretonfield Preserve, Grand Rapids, MI 49508New Construction
- $73,600-- bd-- ba-- sqft2761 Plover Dr SE, Kentwood, MI 49508Off Market
- $---- bd-- ba-- sqft5901 Breton Ave SE, Kentwood, MI 49508Off Market
Nearby schools
GreatSchools rating
- 5/10Discovery ElementaryGrades: K-5Distance: 0.4 mi
- 4/10Pinewood Middle SchoolGrades: 6-8Distance: 0.8 mi
- NAEast Kentwood Freshman CampusGrades: 9Distance: 1 mi
Schools provided by the listing agent
- Elementary: Discovery Elementary School
- Middle: Pinewood Middle School
- High: East Kentwood High School
Source: MichRIC. This data may not be complete. We recommend contacting the local school district to confirm school assignments for this home.
Get a cash offer in 3 minutes
Find out how much your home could sell for in as little as 3 minutes with a no-obligation cash offer.
Estimated market value
$465,100
Get a cash offer in 3 minutes
Find out how much your home could sell for in as little as 3 minutes with a no-obligation cash offer.
Estimated market value
$465,100
- Michigan
- Kent County
- Kentwood
- 49508
- 2769 Plover Dr SE
Nearby cities
Nearby zip codes
Other Kentwood Topics
