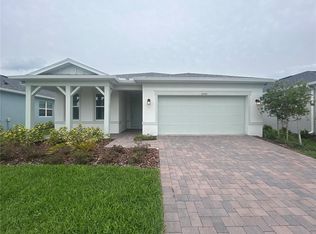
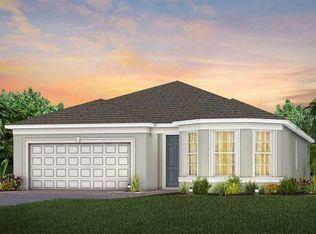
Under Construction. This exceptional single-story home, the Prestige floor plan, is the epitome of luxury, practicality, and convenience. Designed with both style and functionality in mind, it features 2 spacious bedrooms, an enclosed flex room, 2 full baths, a powder room, and a 2-car garage. The gourmet kitchen is a true highlight, with 42" Landan Burlap cabinetry, Lagoon Quartz countertops, a decorative tile backsplash, and Whirlpool stainless steel appliances, including a natural gas built-in cooktop and a refrigerator. The open-concept living area, bathed in natural light from expansive windows and enhanced by tall ceilings with a tray ceiling in the gathering room, creates an airy, welcoming space perfect for relaxation or spending time with loved ones. The extended covered lanai offers an ideal extension of your living space, blending the indoors and outdoors for effortless entertaining. The private owner's suite provides a luxurious retreat, featuring a spa-like bathroom with a walk-in shower with rain shower head, dual vanities with quartz countertops, two walk-in closets, an enclosed toilet for privacy, and a linen closet. The guest suite, thoughtfully located at the front of the home, offers a spacious retreat with its own attached bath and walk-in closet. A centrally located powder room provides comfort for visitors. The enclosed flex room adds versatility, making it ideal for a home office or hobbies. The practical laundry room, complete with washer/dryer, cabinets, and a sink, ensures everyday tasks are handled with ease. Designer-curated selections elevate this home with pendant pre-wire, comfort-height toilets, and Wood-Look Luxury Vinyl flooring throughout. LED downlights provide perfect illumination, and 8' interior doors complement the tall ceilings. Brushed nickel hardware, 2" faux wood blinds, and Sherwin Williams Pure White and Drift of Mist interior paint create a seamless, elegant look. For convenience, this home features a smart thermostat, smart doorbell, Digital IP camera pre-wire, and additional data ports. With these luxurious details, this home blends comfort, style, and modern connectivity. Schedule an appointment to see it today!
Sold for $465,000
$465,000
2769 Redblush Ter, Saint Cloud, FL 34772
2beds
2,107sqft
Single Family Residence
Built in 2025
6,292 Square Feet Lot
$460,000 Zestimate®
$221/sqft
$3,025 Estimated rent
Home value
$460,000
$419,000 - $506,000
$3,025/mo
Zestimate® history
Owner options
List your home for rent
$3,025/mo
Rent Zestimate®
Find your next renter with Zillow Rental Manager. Plus, with online applications, you can quickly screen prospective tenants – for free.
$3,025/mo
Rent Zestimate®
Refinance and save
$3,381/mo
Est. payment
Refinancing to a lower rate could help reduce your monthly payments and save thousands over the life of the loan.
$3,381/mo
Est. payment
Explore your selling options
Work with a Zillow partner agent
Leverage their expertise and Zillow's premium Showcase listings to get your home seen by more buyers.
Get startedList with your own agent
Get your home in front of millions of buyers by listing it on Zillow.
Learn how to do itSell it yourself
Take full control of how buyers see your home on Zillow by listing For Sale by Owner (FSBO).
List your homeWhat's special
Guest suiteSingle-story homeHome officeWaterfront clubhouseQuartz countertopsTall ceilingsLagoon quartz countertops
Zillow last checked:
Listing updated:
Listing Provided by:
Adrienne Escott 407-250-9131,
PULTE REALTY OF NORTH FLORIDA LLC 407-250-9131
Bought with:
Nipul Shah, 3120997
REIKI REALTY LLC
Source: Stellar MLS,MLS#: O6291859 Originating MLS: Orlando Regional
Originating MLS: Orlando Regional
Facts & features
Interior
Bedrooms & bathrooms
- Bedrooms: 2
- Bathrooms: 3
- Full bathrooms: 2
- 1/2 bathrooms: 1
Primary bedroom
- Features: En Suite Bathroom, Walk-In Closet(s)
- Level: First
- Area: 196 Square Feet
- Dimensions: 14x14
Bedroom 2
- Features: Built-in Closet
- Level: First
- Area: 132 Square Feet
- Dimensions: 11x12
Primary bathroom
- Features: Dual Sinks, En Suite Bathroom, Shower No Tub, Stone Counters, Water Closet/Priv Toilet, Linen Closet
- Level: First
- Area: 130 Square Feet
- Dimensions: 10x13
Bathroom 2
- Features: Single Vanity, Stone Counters, Linen Closet
- Level: First
- Area: 50 Square Feet
- Dimensions: 5x10
Balcony porch lanai
- Level: First
- Area: 528 Square Feet
- Dimensions: 24x22
Dinette
- Level: First
- Area: 120 Square Feet
- Dimensions: 10x12
Great room
- Level: First
- Area: 266 Square Feet
- Dimensions: 14x19
Kitchen
- Features: Kitchen Island, Pantry, Stone Counters
- Level: First
- Area: 192 Square Feet
- Dimensions: 12x16
Laundry
- Features: Stone Counters
- Level: First
- Area: 70 Square Feet
- Dimensions: 7x10
Office
- Features: No Closet
- Level: First
- Area: 120 Square Feet
- Dimensions: 12x10
Heating
- Central, Heat Pump, Natural Gas
Cooling
- Central Air
Appliances
- Included: Oven, Cooktop, Dishwasher, Disposal, Dryer, Gas Water Heater, Microwave, Range Hood, Refrigerator, Tankless Water Heater, Washer
- Laundry: Inside, Laundry Room
Features
- Eating Space In Kitchen, Kitchen/Family Room Combo, Living Room/Dining Room Combo, Open Floorplan, Pest Guard System, Primary Bedroom Main Floor, Split Bedroom, Stone Counters, Thermostat, Walk-In Closet(s)
- Flooring: Luxury Vinyl, Tile
- Doors: Sliding Doors
- Windows: Blinds
- Has fireplace: No
Interior area
- Total structure area: 2,107
- Total interior livable area: 2,107 sqft
Property
Parking
- Total spaces: 2
- Parking features: Driveway, Garage Door Opener
- Attached garage spaces: 2
- Has uncovered spaces: Yes
- Details: Garage Dimensions: 20x20
Features
- Levels: One
- Stories: 1
- Patio & porch: Covered, Rear Porch
- Exterior features: Irrigation System, Lighting, Rain Gutters, Sidewalk, Sprinkler Metered
- Pool features: Deck, Gunite, In Ground, Lap, Lighting, Outside Bath Access, Tile
- Has spa: Yes
- Spa features: Heated
- Has view: Yes
- View description: Pond
- Has water view: Yes
- Water view: Pond
- Waterfront features: Lake, Waterfront
Lot
- Size: 6,292 sqft
- Dimensions: 52 x 121
- Features: Cleared, Level, Sidewalk, Above Flood Plain
- Residential vegetation: Trees/Landscaped
Details
- Parcel number: 172631526700019930
- Zoning: RES
- Special conditions: None
Construction
Type & style
- Home type: SingleFamily
- Architectural style: Florida,Mediterranean
- Property subtype: Single Family Residence
Materials
- Block, Stucco
- Foundation: Slab
- Roof: Shingle
Condition
- Under Construction
- New construction: Yes
- Year built: 2025
Details
- Builder model: Prestige
- Builder name: Del Webb
- Warranty included: Yes
Utilities & green energy
- Sewer: Public Sewer
- Water: Public
- Utilities for property: BB/HS Internet Available, Cable Available, Electricity Connected, Fiber Optics, Natural Gas Connected, Public, Sewer Connected, Sprinkler Recycled, Street Lights, Underground Utilities, Water Connected
Green energy
- Energy efficient items: Appliances, HVAC, Insulation, Lighting, Roof, Thermostat, Water Heater, Windows
- Water conservation: Drip Irrigation, Irrig. System-Drip/Microheads, Irrigation-Reclaimed Water, Fl. Friendly/Native Landscape
Community & neighborhood
Security
- Security features: Gated Community, Smoke Detector(s), Fire Resistant Exterior, Fire/Smoke Detection Integration
Community
- Community features: Dock, Fishing, Lake, Private Boat Ramp, Water Access, Waterfront, Clubhouse, Deed Restrictions, Dog Park, Fitness Center, Gated Community - No Guard, Golf Carts OK, Irrigation-Reclaimed Water, No Truck/RV/Motorcycle Parking, Pool, Sidewalks, Special Community Restrictions, Tennis Court(s)
Senior living
- Senior community: Yes
Location
- Region: Saint Cloud
- Subdivision: DEL WEBB TWIN LAKES
HOA & financial
HOA
- Has HOA: Yes
- HOA fee: $310 monthly
- Amenities included: Basketball Court, Clubhouse, Fence Restrictions, Fitness Center, Gated, Maintenance, Pickleball Court(s), Pool, Recreation Facilities, Sauna, Spa/Hot Tub, Tennis Court(s)
- Services included: 24-Hour Guard, Common Area Taxes, Community Pool, Internet, Maintenance Grounds, Manager, Pool Maintenance, Private Road, Recreational Facilities
- Association name: Del Webb Twin Lakes Homeowners Association, Inc.
- Association phone: 407-556-3903
Other fees
- Pet fee: $0 monthly
Other financial information
- Total actual rent: 0
Other
Other facts
- Listing terms: Cash,Conventional,FHA,VA Loan
- Ownership: Fee Simple
- Road surface type: Paved
Price history
| Date | Event | Price |
|---|---|---|
| 3/27/2026 | Sold | $465,000-3%$221/sqft |
Source:  Stellar MLS #O6291859 Report a problem Stellar MLS #O6291859 Report a problem | ||
| 2/13/2026 | Pending sale | $479,300-0.5%$227/sqft |
Source: Stellar MLS #O6291859 Report a problem | ||
| 2/13/2026 | Price change | $481,600+0.5%$229/sqft |
Source:  Del Webb Report a problem Del Webb Report a problem | ||
| 1/16/2026 | Price change | $479,300-4%$227/sqft |
Source: Stellar MLS #O6291859 Report a problem | ||
| 12/19/2025 | Price change | $499,300-14.1%$237/sqft |
Source: Stellar MLS #O6291859 Report a problem | ||
| 12/19/2025 | Price change | $581,300+10.9%$276/sqft |
Source: Del Webb Report a problem | ||
| 11/16/2025 | Price change | $524,300-0.2%$249/sqft |
Source: Del Webb Report a problem | ||
| 11/14/2025 | Price change | $525,290+12%$249/sqft |
Source: Stellar MLS #O6291859 Report a problem | ||
| 10/17/2025 | Price change | $468,990-10.7%$223/sqft |
Source: Del Webb Report a problem | ||
| 7/7/2025 | Pending sale | $525,290$249/sqft |
Source: Stellar MLS #O6291859 Report a problem | ||
| 6/27/2025 | Listed for sale | $525,290$249/sqft |
Source: Stellar MLS #O6291859 Report a problem | ||
| 6/27/2025 | Pending sale | $525,290$249/sqft |
Source: Stellar MLS #O6291859 Report a problem | ||
| 5/20/2025 | Price change | $525,290+0%$249/sqft |
Source: Del Webb Report a problem | ||
| 5/16/2025 | Price change | $525,275-0.1%$249/sqft |
Source: Stellar MLS #O6291859 Report a problem | ||
| 5/9/2025 | Price change | $525,925-2.4%$250/sqft |
Source: Stellar MLS #O6291859 Report a problem | ||
| 5/5/2025 | Price change | $538,925+0.1%$256/sqft |
Source: Del Webb Report a problem | ||
| 5/3/2025 | Price change | $538,275-0.1%$255/sqft |
Source: Del Webb Report a problem | ||
| 4/10/2025 | Price change | $538,925-1.1%$256/sqft |
Source: Del Webb Report a problem | ||
| 3/19/2025 | Price change | $544,925-5.2%$259/sqft |
Source: Del Webb Report a problem | ||
| 1/17/2025 | Price change | $574,925+31.9%$273/sqft |
Source: Del Webb Report a problem | ||
| 1/16/2025 | Listed for sale | $435,990$207/sqft |
Source: Del Webb Report a problem | ||
Public tax history
| Year | Property taxes | Tax assessment |
|---|---|---|
| 2025 | $2,747 +1890% | $85,000 +750% |
| 2024 | $138 | $10,000 |
Find assessor info on the county website
Neighborhood: 34772
Nearby schools
GreatSchools rating
- 5/10Hickory Tree Elementary SchoolGrades: PK-5Distance: 1.6 mi
- 6/10Middle School AAGrades: 6-8Distance: 5.5 mi
- 5/10Harmony High SchoolGrades: 9-12Distance: 5.5 mi
Schools provided by the listing agent
- Elementary: Hickory Tree Elem
- Middle: Harmony Middle
- High: Harmony High
Source: Stellar MLS. This data may not be complete. We recommend contacting the local school district to confirm school assignments for this home.
Get a cash offer in 3 minutes
Find out how much your home could sell for in as little as 3 minutes with a no-obligation cash offer.
Estimated market value
$460,000
Get a cash offer in 3 minutes
Find out how much your home could sell for in as little as 3 minutes with a no-obligation cash offer.
Estimated market value
$460,000
- Florida
- Osceola County
- Saint Cloud
- 34772
- 2769 Redblush Ter
Nearby cities
Nearby neighborhoods
Nearby zip codes
Other Saint Cloud Topics
