


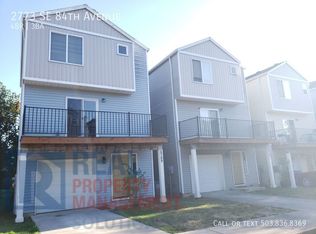
Move In special - $500 off first months rent with move in before July 31st. Wonderful 4bd home with 2 full baths and 2 half baths available now! Open modern kitchen complete with granite counter tops and plenty of cabinet space. Large dining and living room; with a patio off the living room that provides ample natural lighting. 4 full bedrooms, two full bathrooms, and two half bathrooms, with the convenience of having a bathroom on each floor. The primary suite, two bedrooms and both full bathrooms are located on the third floor. The fourth bedroom and a half bathroom are located on the 1st floor. Single car garage (one car in garage & one in driveway only). Washer/dryer included. PET POLICY: The Pet Policy for this home is: No more than 2 pets and 45lbs weight limit. Pet rent applies. For more information on pets go to the FAQ link located at the top right of the listing description. For more information on pets go to the FAQ link located at the top right of the listing description. SMOKING: No Smoking Allowed in the Property For disclaimers and more information such as, but not limited to, application details, fees not included in the rent and renters liability insurance requirements, visit our Frequently Asked Questions page. A link to our FAQ can be located in the upper right side of listing description just below the Application Criteria link AVOID INACCURACIES AND SCAMS: Only work with verified representatives of Real Property Management Solutions. 3rd Party Sites are the most common locations of false listings and inaccurate information. The Open Application Period begins June 14, 2026 at 4pm. At the start of the Open Application Period, the date and time that each completed application is received is recorded and applications are processed in the order received. If applications are received before the Open Application Period, they are subject to an 8-hour penalty and processed in the order received (see PCC 30.01.086.C.1)..
This property is not currently displayed as for sale or rent on Zillow. This may be different from what's on other websites or public sources.