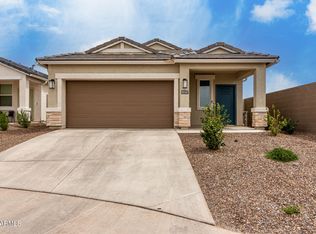
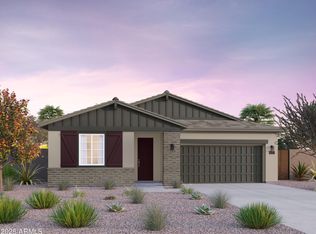
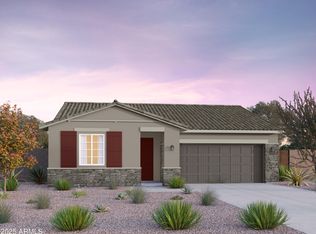
The Kingston floor plan is a 2,051 square foot 4 bed, 2 bath home with a covered front and back patio. From the foyer, bedroom four is in the front of the home, followed by the guest bath, and bedroom 3 behind the guest bath. Down the hall and adjacent to the kitchen is bedroom 2. The kitchen has a large kitchen island with seating for 4-6 stools. Just off the kitchen is the laundry room and the pantry. The kitchen is open concept to the dining room and the great room viewing the backyard. Just off the great room also viewing the backyard on the other side of the home is the primary suite. This is a premium-sized suite with a double sink vanity in the primary bath and a large walk-in closet. The bathroom also includes its own linen shelf for convenience. This perfect home includes our HOME IS CONNECTED base package which includes the Amazon Dot, Front Door Bell, Front Door Deadbolt Lock, Home Hub, Light Switch, and Thermostat. Some other amazing features for this home include a smart thermostat, desert front yard landscaping, Taexx built-in Pest Control System, Eaton Z-Wave Smart Switch, and more!
This property is off market, which means it's not currently listed for sale or rent on Zillow. This may be different from what's available on other websites or public sources.