Skip main navigation
Off market
  • $424,800

    2769 W Riverwalk Cir Unit D, Littleton, CO 80123

    2beds
    2baths
    1,279sqft
    Townhouse
    Built in 2001
    435 Square Feet Lot
    $424,800 Zestimate®
    $332/sqft
    $2,184 Estimated rent

    Home value

    $424,800

    $404,000 - $446,000

    $2,184/mo

    Zestimate® history
    Loading
    Loading...

    Owner options

    List your home for rent

    $2,184/mo

    Rent Zestimate®

    Find your next renter with Zillow Rental Manager. Plus, with online applications, you can quickly screen prospective tenants – for free.

    Learn more

    $2,184/mo

    Rent Zestimate®

    Refinance and save

    $2,579/mo

    Est. payment

    Refinancing to a lower rate could help reduce your monthly payments and save thousands over the life of the loan.

    See today's rates

    $2,579/mo

    Est. payment

    Explore your selling options

    Work with a Zillow partner agent

    Leverage their expertise and Zillow's premium Showcase listings to get your home seen by more buyers.

    Get started

    List with your own agent

    Get your home in front of millions of buyers by listing it on Zillow.

    Learn how to do it

    Sell it yourself

    Take full control of how buyers see your home on Zillow by listing For Sale by Owner (FSBO).

    List your home

    What's special

    Gas fireplaceMan doorShopping districtsFitness centerAspen groveLarge kitchenMaster bedroom

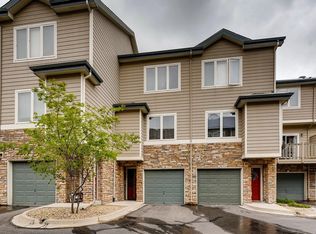
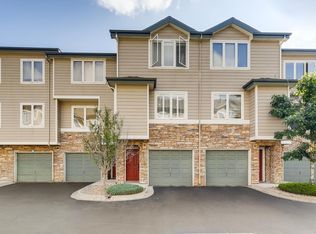
    Completely updated, open concept floor plan, high ceilings, light and bright with both Eastern and Western exposure. Large rooms throughout. 2 car oversized tandem attached garage with extra room for workshop area, work out area or storage. Green belt access from man door in garage (perfect for pet access). Main level offers maintenance free LVT flooring and tile throughout, huge family room with gas fireplace and access through a full large sliding door to the newer large trex deck overlooking the greenbelt, dining room, large kitchen with both a large nook area and eat in kitchen island, ample custom cabinets, pantry, custom countertops, tile backsplash and all appliances. The upper level includes a large master bedroom overlooking the greenbelt with wall-to-wall closets. Master bathroom has dual vanities, tiled floor, full size mirror, large shower with designer tile surround, front loading washer and dryer located in the hallway area with another completely updated full bathroom next to the large secondary bedroom with wall-to-wall closets which is on the opposite side of the hallway from the master bedroom offering privacy for both bedrooms. All new carpet on all stairs, hallways and bedrooms, designer plumbing, lighting and hardware fixtures, all new interior paint, central air. HOA covers multiple utilities and services plus clubhouse with fitness center and pool. Close to everything including Historic Downtown Littletons restaurant, bar and shopping districts, Light rail, Aspen Grove, Breckenridge Brewery, Platte River bike and trail system, South Suburban Golf and Tennis Club, ACC, plus easy access to major highways and throughfares plus much more Landlord pays for sewer, snow removal, trash, water clubhouse and pool

    This property is not currently displayed as for sale or rent on Zillow. This may be different from what's on other websites or public sources.
    Facts & features

    Interior

    Bedrooms & bathrooms
    • Bedrooms: 2
    • Bathrooms: 2
    Heating
    • Forced air
    Cooling
    • Other
    Appliances
    • Included: Dryer, Washer
    • Laundry: In Unit
    Features
    • Flooring: Hardwood
    • Has fireplace: Yes
    Interior area
    • Total interior livable area: 1,279 sqft

    Property

    Parking
    • Total spaces: 2
    • Parking features: Garage - Detached, Off-street
    Features
    • Exterior features: Wood
    Lot
    • Size: 435 Square Feet
    Details
    • Parcel number: 207717133004

    Construction

    Type & style
    • Home type: Townhouse
    Materials
    • Wood
    • Roof: Other
    Condition
    • Year built: 2001

    Community & HOA

    HOA
    • Has HOA: Yes
    • HOA fee: $70 monthly
    Location
    • Region: Littleton

    Financial & listing details

    • Price per square foot: $332/sqft
    • Tax assessed value: $414,800
    • Annual tax amount: $3,134

    Price history

    DateEventPrice
    7/13/2022Listing removed--
    Source: Zillow Rental Manager Report a problem
    7/1/2022Sold$455,000+85.7%$356/sqft
    Source: Public Record Report a problem
    6/27/2022Listed for rent$2,595$2/sqft
    Source: Zillow Rental Manager Report a problem
    8/25/2015Sold$245,000+2.1%$192/sqft
    Source: Public Record Report a problem
    6/21/2015Pending sale$239,900$188/sqft
    Source: RE/MAX PROFESSIONALS #8426552 Report a problem
    6/18/2015Listed for sale$239,900+23%$188/sqft
    Source: RE/MAX PROFESSIONALS #8426552 Report a problem
    11/22/2013Sold$195,000-1.5%$152/sqft
    Source: Public Record Report a problem
    10/13/2013Listed for sale$198,000+3.1%$155/sqft
    Source: RE/MAX Professionals #1239733 Report a problem
    11/19/2001Sold$192,025$150/sqft
    Source: Public Record Report a problem

    Public tax history

    YearProperty taxesTax assessment
    2025$3,134 +1.7%$25,925 -5.3%
    2024$3,083 +12.7%$27,383 -12.7%
    2023$2,736 -0.2%$31,370 +35.9%
    2022$2,740 $23,088 -2.8%
    2021-- $23,752 +2.6%
    2020$2,671 +27.8%$23,159
    2019$2,090 --
    2018$2,090 +5.4%$19,685
    2017$1,984 $19,685 +18%
    2016-- $16,676
    2015-- $16,676 +37.7%
    2014$1,808 +27.4%$12,107 -8.6%
    2013$1,419 $13,240
    2012-- $13,240
    2011$1,542 +7.8%$13,240 -2.6%
    2010$1,431 -6.7%$13,590
    2009$1,534 $13,590 -6.2%
    2008-- $14,488
    2007-- $14,488 +0.1%
    2006-- $14,480
    2005-- $14,480 -16%
    2002-- $17,230
    Find assessor info on the county website

    Neighborhood: 80123

    Nearby schools

    GreatSchools rating
    Schools provided by the listing agent
    • Elementary: Centennial
    • Middle: Goddard
    • High: Littleton
    • District: Littleton 6

    Source: The MLS. This data may not be complete. We recommend contacting the local school district to confirm school assignments for this home.

    Get a cash offer in 3 minutes
    Find out how much your home could sell for in as little as 3 minutes with a no-obligation cash offer.
    Estimated market value
    $424,800
    Get a cash offer in 3 minutes
    Find out how much your home could sell for in as little as 3 minutes with a no-obligation cash offer.
    Estimated market value
    $424,800