Welcome home to your cozy Littleton, low maintenance home! This home is in the popular and sought after Riverwalk community, complete with resort style clubhouse, fitness center, and pool and spa. Enter this unit off the ground level through the front door or your tandem large two car garage and head up to the main level. The main level features a family room with gas fireplace and direct access to the large east facing balcony overlooking the greenbelt in between buildings, perfect for enjoying your morning coffee. Off the family room is the huge kitchen with tons of countertop space and dining area. Don’t forget about the included appliances, including stove, dishwasher, over stove microwave, and refrigerator. The kitchen is finished off with a large pantry. Head upstairs and you’ll find a large primary bedroom, complete with multiple closets and the primary bathroom. The primary bath features a large walk-in shower and double sinks. The upper level is finished off with a second large bedroom, additional full bathroom and upper level included washer and dryer. Be sure to visit the community clubhouse and fitness center during your showing, which will make you feel like you're staying at a 5-star resort. The clubhouse is features several sitting areas, meeting areas, and even a dance floor!The fitness center is packed with equipment and larger than many nearby gyms. When you’re not enjoying all of the community provided amenities, you have easy access to nearby shopping, restaurants, and Denver with access to Santa Fe in minutes. This cozy unit features all the amenities one could ask for and truly lives like a townhome! Schedule your private showing today to call this great unit, home!
Sold for $449,000
$449,000
2769 W Riverwalk Circle #H, Littleton, CO 80123
2beds
1,279sqft
Townhouse
Built in 2001
435 Square Feet Lot
$415,300 Zestimate®
$351/sqft
$2,064 Estimated rent
Home value
$415,300
$395,000 - $436,000
$2,064/mo
Zestimate® history
Owner options
List your home for rent
$2,064/mo
Rent Zestimate®
Find your next renter with Zillow Rental Manager. Plus, with online applications, you can quickly screen prospective tenants – for free.
$2,064/mo
Rent Zestimate®
Refinance and save
$2,904/mo
Est. payment
Refinancing to a lower rate could help reduce your monthly payments and save thousands over the life of the loan.
$2,904/mo
Est. payment
Explore your selling options
Work with a Zillow partner agent
Leverage their expertise and Zillow's premium Showcase listings to get your home seen by more buyers.
Get startedList with your own agent
Get your home in front of millions of buyers by listing it on Zillow.
Learn how to do itSell it yourself
Take full control of how buyers see your home on Zillow by listing For Sale by Owner (FSBO).
List your homeWhat's special
Cozy littletonFitness centerNearby shoppingLarge east facing balconyLow maintenance homeMultiple closetsGas fireplace
Zillow last checked:
Listing updated:
Listed by:
John Sannino 303-881-4366 JohnSannino@gmail.com,
Keller Williams Avenues Realty,
Trevor Kohlhepp 720-341-7466,
Keller Williams Avenues Realty
Bought with:
Amy Terry, 40047115
8z Real Estate
Source: REcolorado as distributed by MLS GRID,MLS#: 5813785
Facts & features
Interior
Bedrooms & bathrooms
- Bedrooms: 2
- Bathrooms: 2
- Full bathrooms: 1
- 3/4 bathrooms: 1
Primary bedroom
- Level: Upper
Bedroom
- Level: Upper
Primary bathroom
- Level: Upper
Bathroom
- Level: Upper
Dining room
- Level: Main
Family room
- Level: Main
Kitchen
- Level: Main
Laundry
- Description: Closet
- Level: Upper
Heating
- Forced Air
Cooling
- Central Air
Appliances
- Included: Dishwasher, Disposal, Dryer, Microwave, Oven, Refrigerator, Washer
- Laundry: In Unit
Features
- Eat-in Kitchen, Granite Counters, High Ceilings, Laminate Counters, Open Floorplan, Pantry, Primary Suite, Solid Surface Counters
- Flooring: Carpet, Laminate, Tile, Wood
- Windows: Double Pane Windows
- Has basement: No
- Number of fireplaces: 1
- Fireplace features: Family Room
- Common walls with other units/homes: 2+ Common Walls
Interior area
- Total structure area: 1,279
- Total interior livable area: 1,279 sqft
- Finished area above ground: 1,279
Property
Parking
- Total spaces: 2
- Parking features: Concrete, Dry Walled, Tandem
- Attached garage spaces: 2
Features
- Levels: Three Or More
- Entry location: Exterior Access
- Patio & porch: Patio
- Exterior features: Balcony
- Pool features: Outdoor Pool
Lot
- Size: 435 Square Feet
Details
- Parcel number: 034236325
- Special conditions: Standard
Construction
Type & style
- Home type: Townhouse
- Property subtype: Townhouse
- Attached to another structure: Yes
Materials
- Wood Siding
- Roof: Composition
Condition
- Year built: 2001
Utilities & green energy
- Sewer: Public Sewer
- Water: Public
- Utilities for property: Electricity Connected, Natural Gas Connected, Phone Connected
Community & HOA
Community
- Subdivision: Riverwalk
HOA
- Has HOA: Yes
- Amenities included: Clubhouse, Fitness Center, Pool, Spa/Hot Tub
- Services included: Maintenance Grounds, Maintenance Structure, Sewer, Trash, Water
- HOA fee: $279 monthly
- HOA name: Canterbury at Riverwalk
- HOA phone: 303-221-1117
- Second HOA fee: $70 monthly
- Second HOA name: Riverwalk Master HOA
- Second HOA phone: 303-798-9414
Location
- Region: Littleton
Financial & listing details
- Price per square foot: $351/sqft
- Tax assessed value: $414,800
- Annual tax amount: $2,734
- Date on market: 3/1/2024
- Listing terms: Cash,Conventional
- Exclusions: Seller's Personal Property
- Ownership: Individual
- Electric utility on property: Yes
- Road surface type: Paved
Price history
| Date | Event | Price |
|---|---|---|
| 3/28/2024 | Sold | $449,000-0.2%$351/sqft |
Source:  REcolorado as distributed by MLS GRID #5813785 Report a problem REcolorado as distributed by MLS GRID #5813785 Report a problem | ||
| 3/4/2024 | Pending sale | $450,000$352/sqft |
Source: REcolorado as distributed by MLS GRID #5813785 Report a problem | ||
| 3/1/2024 | Listed for sale | $450,000+63.6%$352/sqft |
Source: REcolorado as distributed by MLS GRID #5813785 Report a problem | ||
| 6/21/2016 | Sold | $275,000$215/sqft |
Source: Public Record Report a problem | ||
| 5/13/2016 | Listed for sale | $275,000$215/sqft |
Source: RE/MAX PROFESSIONALS #8899520 Report a problem | ||
Public tax history
| Year | Property taxes | Tax assessment |
|---|---|---|
| 2025 | $3,071 +1.7% | $25,925 -3.4% |
| 2024 | $3,021 +10.5% | $26,834 -12.9% |
| 2023 | $2,734 -0.2% | $30,815 +33.5% |
| 2022 | $2,739 | $23,074 -2.8% |
| 2021 | -- | $23,738 +3.5% |
| 2020 | $2,646 +26% | $22,937 |
| 2019 | $2,100 | -- |
| 2018 | $2,100 +5.4% | $19,778 |
| 2017 | $1,993 | $19,778 +20.1% |
| 2016 | -- | $16,469 |
| 2015 | -- | $16,469 +36% |
| 2014 | -- | $12,107 -8.6% |
| 2013 | $1,419 | $13,240 |
| 2012 | -- | $13,240 |
| 2011 | $1,542 +7.8% | $13,240 -2.6% |
| 2010 | $1,431 -6.7% | $13,590 |
| 2009 | $1,534 | $13,590 -6.2% |
| 2008 | -- | $14,488 |
| 2007 | -- | $14,488 +0.1% |
| 2006 | -- | $14,480 |
| 2005 | -- | $14,480 -16% |
| 2002 | -- | $17,230 |
Find assessor info on the county website
Neighborhood: 80123
Nearby homes
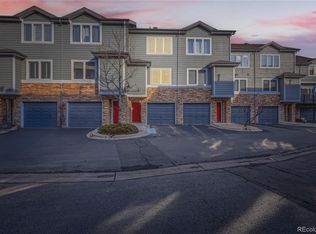
- $452,5002 bd2 ba1.2k sqft2769 W Riverwalk Cir UNIT E, Littleton, CO 80123Sold
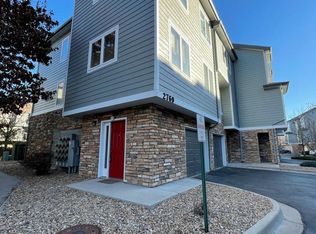
- $448,4003 bd2 ba1.4k sqft2769 W Riverwalk Cir UNIT A, Littleton, CO 80123Off Market
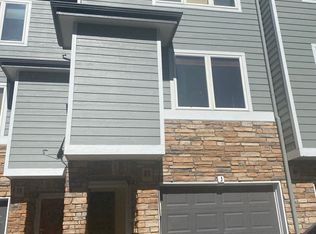
- $418,0002 bd2 ba1.2k sqft2755 W Riverwalk Cir UNIT J, Littleton, CO 80123Off Market
- $405,8002 bd2 ba1.2k sqft2755 W Riverwalk Cir, Littleton, CO 80123Off Market

- $405,1002 bd2 ba1.2k sqft2755 W Riverwalk Cir UNIT E, Littleton, CO 80123Off Market
- $447,5003 bd2 ba1.4k sqft2755 W Riverwalk Cir UNIT A, Littleton, CO 80123Off Market
- $442,1002 bd2 ba1.2k sqft2755 W Riverwalk Cir UNIT B, Littleton, CO 80123Off Market
- $400,5002 bd2 ba1.2k sqft2755 W Riverwalk Cir UNIT C, Littleton, CO 80123Off Market
Nearby schools
GreatSchools rating
- 6/10Centennial Academy Of Fine Arts EducationGrades: PK-5Distance: 0.4 mi
- 8/10Goddard Middle SchoolGrades: 6-8Distance: 0.9 mi
- 5/10Littleton High SchoolGrades: 9-12Distance: 2 mi
Schools provided by the listing agent
- Elementary: Centennial Academy of Fine Arts
- Middle: Goddard
- High: Littleton
- District: Littleton 6
Source: REcolorado as distributed by MLS GRID. This data may not be complete. We recommend contacting the local school district to confirm school assignments for this home.
Get a cash offer in 3 minutes
Find out how much your home could sell for in as little as 3 minutes with a no-obligation cash offer.
Estimated market value
$415,300
Get a cash offer in 3 minutes
Find out how much your home could sell for in as little as 3 minutes with a no-obligation cash offer.
Estimated market value
$415,300
- Colorado
- Arapahoe County
- Littleton
- 80123
- 2769 W Riverwalk Circle Unit H
Nearby cities
Nearby neighborhoods
Nearby zip codes
Other Littleton Topics
