Welcome to 2769 Yosemite Dr., Aurora, IL, situated in the highly sought-after Lakewood Valley Subdivision. This meticulously cared-for, single-owner ranch home is brimming with charm and ready for its next chapter! This home offers an open and spacious floor plan with three bedrooms (two above grade and one below grade) and three full bathrooms. The fully finished basement includes a bedroom and a bathroom, providing additional living space. The thoughtfully designed galley kitchen flows seamlessly into the living area with vaulted ceilings, creating an inviting space for family gatherings. The home has been extensively updated over the years, including a GENERAC whole-house generator in 2014, new windows in 2015, full interior paint and a fenced yard in 2016, and a new roof in 2017. In 2019, the furnace, water heater, and carpets were replaced. Leaf Filter gutters were installed in 2020, and garage door repairs and a new garage door opener were completed in 2022. Most recently, the home received a new sump pump battery, garbage disposal, and dryer exhaust repair in 2023. Additional features include detailed records of yearly maintenance, such as furnace and A/C tune-ups, carpet cleaning, and annual duct cleaning. Don't miss the chance to make this beautifully maintained home your own! Schedule a showing today to experience all it has to offer.
Closed
$360,000
2769 Yosemite Dr, Aurora, IL 60503
2beds
1,197sqft
Single Family Residence
Built in 2000
9,583 Square Feet Lot
$377,200 Zestimate®
$301/sqft
$2,411 Estimated rent
Home value
$377,200
$347,000 - $411,000
$2,411/mo
Zestimate® history
Owner options
List your home for rent
$2,411/mo
Rent Zestimate®
Find your next renter with Zillow Rental Manager. Plus, with online applications, you can quickly screen prospective tenants – for free.
$2,411/mo
Rent Zestimate®
Refinance and save
$2,957/mo
Est. payment
Refinancing to a lower rate could help reduce your monthly payments and save thousands over the life of the loan.
$2,957/mo
Est. payment
Explore your selling options
Work with a Zillow partner agent
Leverage their expertise and Zillow's premium Showcase listings to get your home seen by more buyers.
Get startedList with your own agent
Get your home in front of millions of buyers by listing it on Zillow.
Learn how to do itSell it yourself
Take full control of how buyers see your home on Zillow by listing For Sale by Owner (FSBO).
List your homeWhat's special
Fully finished basementFenced yardThoughtfully designed galley kitchenVaulted ceilingsFull interior paintNew roofLeaf filter gutters
Zillow last checked:
Listing updated:
Listed by:
Bradley Fox 847-363-9273,
HomeSmart Connect LLC
Bought with:
Sonali Iyengar
Coldwell Banker Real Estate Group
Source: MRED as distributed by MLS GRID,MLS#: 12325417
Facts & features
Interior
Bedrooms & bathrooms
- Bedrooms: 2
- Bathrooms: 3
- Full bathrooms: 3
Rooms
- Room types: No additional rooms
Primary bedroom
- Features: Flooring (Carpet), Window Treatments (Curtains/Drapes), Bathroom (Full)
- Level: Main
- Area: 176 Square Feet
- Dimensions: 11X16
Bedroom 2
- Features: Flooring (Carpet), Window Treatments (Curtains/Drapes)
- Level: Main
- Area: 110 Square Feet
- Dimensions: 10X11
Dining room
- Features: Flooring (Carpet)
- Level: Main
- Area: 72 Square Feet
- Dimensions: 8X9
Family room
- Features: Flooring (Carpet)
- Level: Basement
- Area: 455 Square Feet
- Dimensions: 13X35
Kitchen
- Features: Flooring (Wood Laminate)
- Level: Main
- Area: 88 Square Feet
- Dimensions: 8X11
Living room
- Features: Flooring (Carpet)
- Level: Main
- Area: 221 Square Feet
- Dimensions: 13X17
Heating
- Natural Gas
Cooling
- Central Air
Appliances
- Included: Range, Microwave, Dishwasher, Refrigerator, Washer, Dryer
Features
- Basement: Finished,Full
Interior area
- Total structure area: 1,974
- Total interior livable area: 1,197 sqft
Property
Parking
- Total spaces: 2
- Parking features: Asphalt, Garage Door Opener, On Site, Garage Owned, Attached, Garage
- Attached garage spaces: 2
- Has uncovered spaces: Yes
Accessibility
- Accessibility features: No Disability Access
Features
- Stories: 1
Lot
- Size: 9,583 Square Feet
- Dimensions: 78X144X74X109
- Features: Corner Lot
Details
- Parcel number: 0701072180030000
- Special conditions: None
Construction
Type & style
- Home type: SingleFamily
- Property subtype: Single Family Residence
Materials
- Vinyl Siding
- Foundation: Concrete Perimeter
- Roof: Asphalt
Condition
- New construction: No
- Year built: 2000
Utilities & green energy
- Electric: Circuit Breakers
- Sewer: Public Sewer
- Water: Public
Community & HOA
Community
- Features: Clubhouse, Park, Pool
HOA
- Has HOA: Yes
- Services included: Clubhouse, Exercise Facilities, Pool
- HOA fee: $330 annually
Location
- Region: Aurora
Financial & listing details
- Price per square foot: $301/sqft
- Tax assessed value: $233,205
- Annual tax amount: $3,971
- Date on market: 4/18/2025
- Listing terms: Conventional
- Ownership: Fee Simple
Price history
| Date | Event | Price |
|---|---|---|
| 5/20/2025 | Sold | $360,000+4.3%$301/sqft |
Source:  MRED as distributed by MLS GRID #12325417 Report a problem MRED as distributed by MLS GRID #12325417 Report a problem | ||
| 4/20/2025 | Contingent | $345,000$288/sqft |
Source: MRED as distributed by MLS GRID #12325417 Report a problem | ||
| 4/18/2025 | Listed for sale | $345,000+104.1%$288/sqft |
Source: MRED as distributed by MLS GRID #12325417 Report a problem | ||
| 11/7/2000 | Sold | $169,000$141/sqft |
Source: Public Record Report a problem | ||
Public tax history
| Year | Property taxes | Tax assessment |
|---|---|---|
| 2024 | $3,631 -8.6% | $77,735 +13.2% |
| 2023 | $3,971 -14.5% | $68,671 +5.7% |
| 2022 | $4,643 -4.5% | $64,962 +5% |
| 2021 | $4,860 +2.7% | $61,868 +1.6% |
| 2020 | $4,733 -4% | $60,888 +2.9% |
| 2019 | $4,931 -3.4% | $59,172 0% |
| 2018 | $5,105 -1.7% | $59,188 +2.7% |
| 2017 | $5,196 -2.1% | $57,660 +2.2% |
| 2016 | $5,308 +16.2% | $56,419 +4% |
| 2015 | $4,566 | $54,249 +18.4% |
| 2014 | $4,566 +2.3% | $45,800 |
| 2013 | $4,464 -18.4% | $45,800 -16.1% |
| 2012 | $5,470 +6% | $54,601 -6.4% |
| 2011 | $5,161 +0.6% | $58,360 -6.5% |
| 2010 | $5,131 +8.4% | $62,411 -1.7% |
| 2009 | $4,732 +0.7% | $63,490 +0% |
| 2008 | $4,697 | $63,460 -5.3% |
| 2007 | -- | $67,030 +8.9% |
| 2006 | $4,458 +5.3% | $61,548 +6.2% |
| 2005 | $4,234 +4.6% | $57,938 +7% |
| 2004 | $4,048 +7.4% | $54,128 +2.7% |
| 2003 | $3,770 +6.5% | $52,689 +10.6% |
| 2002 | $3,540 -14.3% | $47,634 -10.9% |
| 2001 | $4,130 +338% | $53,474 +371.8% |
| 2000 | $943 | $11,333 |
Find assessor info on the county website
Neighborhood: 60503
Nearby homes
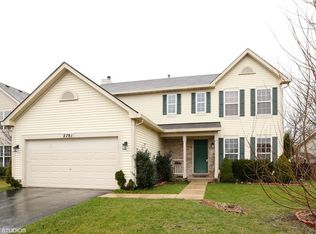
- $457,8004 bd3 ba2.1k sqft2781 Yosemite Dr, Aurora, IL 60503Off Market
- $450,5004 bd3 ba2.1k sqft2776 Yellowstone Dr, Aurora, IL 60503Off Market

- $428,6004 bd4 ba2k sqft2787 Yosemite Dr, Aurora, IL 60503Off Market
- $380,800-- bd1 ba1.6k sqft2786 Yellowstone Dr, Aurora, IL 60503Off Market
- $447,5004 bd3 ba2.1k sqft2757 Carlsbad Cir, Aurora, IL 60503Off Market
- $376,4003 bd2 ba1.6k sqft2761 Carlsbad Cir, Aurora, IL 60503Off Market
- $381,8003 bd3 ba1.6k sqft2768 Yosemite Dr, Aurora, IL 60503Off Market
- $419,5004 bd2 ba2k sqft2793 Yosemite Dr, Aurora, IL 60503Off Market
Nearby schools
GreatSchools rating
- 9/10Wolfs Crossing Elementary SchoolGrades: K-5Distance: 0.7 mi
- 7/10Bednarcik Junior High SchoolGrades: 6-8Distance: 0.8 mi
- 9/10Oswego East High SchoolGrades: 9-12Distance: 1.7 mi
Schools provided by the listing agent
- District: 308
Source: MRED as distributed by MLS GRID. This data may not be complete. We recommend contacting the local school district to confirm school assignments for this home.
Get a cash offer in 3 minutes
Find out how much your home could sell for in as little as 3 minutes with a no-obligation cash offer.
Estimated market value
$377,200
Get a cash offer in 3 minutes
Find out how much your home could sell for in as little as 3 minutes with a no-obligation cash offer.
Estimated market value
$377,200
- Illinois
- Will County
- Aurora
- 60503
- 2769 Yosemite Dr
Nearby cities
Nearby neighborhoods
Nearby zip codes
Other Aurora Topics
