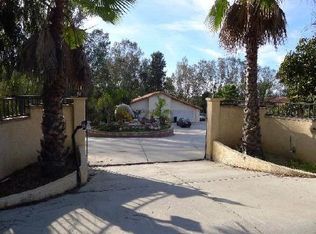
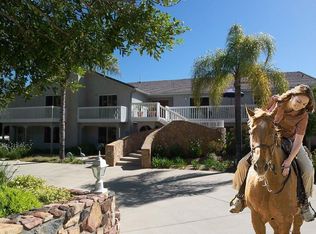
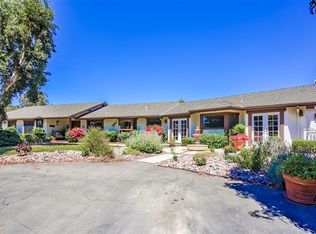
Welcome home to VIEWS FOREVER. Family retreat, entertainer’s delight, very private gated 5-acre property with 4,000 + sq/ft home has flexibility for anyone’s needs and wants. The outdoor/indoor living space flow seamlessly. Large kitchen with dining nook overlooking pool and perfectly centered between living areas offering a variety of flexible configurations. Home & pool run off solar. Basketball/pickleball sport court, fruit trees. Horse property. RV parking w/ hook ups. ADU potential. minutes to 15 fwy.Custom Single-Story home with pool, grove, sport court on a 5-acre estate Located in Hidden Meadows. Peace and privacy can be found minutes from the 15 freeway on this 5-acre gated property that is move-in ready and can be expanded for additional uses at your own pace (e.g. livestock barn/corral, ADU, vineyard). The sellers are the original owners and built their dream family home over the years as their young active family grew, but left plenty of opportunity for additional uses to be added by its next occupant. The backyard views extend 180 degrees from north to south over the valley below and the surrounding hills of the Daley Ranch 3,000 + acre preserve that offers miles of hiking, biking, and horseback riding https://www.escondido.org/daley-ranch (entrance to preserve is walking distance from the home). The home is south facing and offers great ambient light throughout. It is superbly designed for those that love to entertain, or are looking for a wonderful place to raise a family, or those looking for just a quiet place to retire with an easy to maintain mature landscaped yard, complete with gorgeous pool, lighted pickleball/full basketball court, fruit trees and vegetable garden surrounding the home. The seller’s favorite aspect of the home is the effortless transition experienced between the home and the backyard. The sounds and sights of the backyard are brought into the home, and the functions of interior are easily utilized from multiple points of ingress/egress strategically located throughout the home. Several outdoor living areas offer a variety of communal areas from completely covered, to partially shaded with mature trees, or open to the full sun poolside. For the evening hours, the family can step down to yet another retreat and find a built-in round brick fireplace for family and friends to sit around and roast s’mores. The backyard invites you to enjoy the warm breezes coming up the valley from the south and the pool provides the perfect place for kids and adults to cool off. Upon entry into the home you are invited into a family room complete with wood floors and a stone fireplace and open beam ceilings and windows and french doors that immediately welcome the outdoors-in. An arched passage way takes you into a step-down piano room that looks out to the landscaped front yard. This room would also suit well as a den or library. The chef’s kitchen features slab granite counters, a large island with bar seating, amble counter and cabinet space and a dining nook that includes a fireplace, access to the backyard, and a view that looks out over the rose garden and the built-in black bottom pebbletec pool and the valley below. For more formal entertaining there is a dining room near the entry with 18’ high ceilings and wine closet. A room adjacent to the kitchen can be used as a second entertaining room, home office, kids’ playroom, or murphy-bed guest room. The primary suite is located to take advantage of the view, includes a large bath complete with tiled shower, his and hers sinks, private commode area, and walk-in closet. Off the primary is a dog run that allows the pets access to a contained area outdoors 24/7. The primary suite is serviced by its own dedicated water heater. The secondary bedrooms are large and offer ample storage in custom closets. They are served by a Jack and Jill style bathroom: Ample opportunities include a second home, ADU, Vineyard, Orchard and more! Welcome home!
Sold for $1,800,000
Zillow last checked:
Listing updated:
Bought with:
Candi DeMoura, DRE #01930846
Compass
Source: CRMLS,MLS#: NDP2402801 Originating MLS: California Regional MLS (North San Diego County & Pacific Southwest AORs)
Originating MLS: California Regional MLS (North San Diego County & Pacific Southwest AORs)Price history
| Date | Event | Price |
|---|---|---|
| 11/1/2025 | Listing removed | $1,800,000$461/sqft |
Source:  SDMLS #220024226 Report a problem SDMLS #220024226 Report a problem | ||
| 7/8/2024 | Sold | $1,800,000-10%$461/sqft |
Source:  CRMLS #NDP2402801 Report a problem CRMLS #NDP2402801 Report a problem | ||
| 5/25/2024 | Contingent | $1,999,000$512/sqft |
Source: CRMLS #NDP2402801 Report a problem | ||
| 5/5/2024 | Price change | $1,999,000-4.8%$512/sqft |
Source: CRMLS #NDP2402801 Report a problem | ||
| 4/7/2024 | Listed for sale | $2,100,000+16.7%$538/sqft |
Source: CRMLS #NDP2402801 Report a problem | ||
| 3/21/2023 | Listing removed | -- |
Source: SDMLS #230000573 Report a problem | ||
| 3/1/2023 | Listed for sale | $1,800,000$461/sqft |
Source: SDMLS #230000573 Report a problem | ||
| 2/8/2023 | Pending sale | $1,800,000$461/sqft |
Source: SDMLS #230000573 Report a problem | ||
| 1/8/2023 | Listed for sale | $1,800,000$461/sqft |
Source: SDMLS #230000573 Report a problem | ||
| 11/23/2022 | Listing removed | -- |
Source: SDMLS #220024226 Report a problem | ||
| 9/22/2022 | Listed for sale | $1,800,000$461/sqft |
Source: SDMLS #220024226 Report a problem | ||
Get a cash offer in 3 minutes
Find out how much your home could sell for in as little as 3 minutes with a no-obligation cash offer.
Estimated market value
$1,870,500
