Beautifully updated first-floor two-bedroom condo with a full-size basement and convenient main-floor laundry. The kitchen shines with new countertops and modern finishes, complemented by new windows, a new A/C, a new hot water heater, and a new washer and dryer—everything you need for easy, move-in-ready living. The master bedroom offers a walk-in closet for ample storage. The full basement provides extra living space or abundant storage and can be finished later to suit your needs. A single carport spot is included. The low-maintenance association covers exterior and grounds maintenance, water, trash, and snow removal, so you can enjoy more carefree living. Nothing to do but move in. Room sizes estimated and all information deemed reliable but not guaranteed. Buyers or buyer's agent to verify all information.
Sold for $146,500
$146,500
27690 Harrison Woods Ln #18, Harrison Township, MI 48045
2beds
807sqft
Condominium
Built in 1991
-- sqft lot
$146,600 Zestimate®
$182/sqft
$1,347 Estimated rent
Home value
$146,600
$139,000 - $154,000
$1,347/mo
Zestimate® history
Owner options
List your home for rent
$1,347/mo
Rent Zestimate®
Find your next renter with Zillow Rental Manager. Plus, with online applications, you can quickly screen prospective tenants – for free.
$1,347/mo
Rent Zestimate®
Refinance and save
$1,205/mo
Est. payment
Refinancing to a lower rate could help reduce your monthly payments and save thousands over the life of the loan.
$1,205/mo
Est. payment
Explore your selling options
Work with a Zillow partner agent
Leverage their expertise and Zillow's premium Showcase listings to get your home seen by more buyers.
Get startedList with your own agent
Get your home in front of millions of buyers by listing it on Zillow.
Learn how to do itSell it yourself
Take full control of how buyers see your home on Zillow by listing For Sale by Owner (FSBO).
List your homeWhat's special
Zillow last checked:
Listing updated:
Listed by:
James A Haidar 586-285-5555,
RE/MAX First
Bought with:
Patricia Bidus, 6502330303
Park Side & Company LLC
Source: Realcomp II,MLS#: 20261043715
Facts & features
Interior
Bedrooms & bathrooms
- Bedrooms: 2
- Bathrooms: 1
- Full bathrooms: 1
Primary bedroom
- Level: Entry
- Area: 130
- Dimensions: 10 X 13
Bedroom
- Level: Entry
- Area: 100
- Dimensions: 10 X 10
Other
- Level: Entry
- Area: 35
- Dimensions: 7 X 5
Dining room
- Level: Entry
- Area: 80
- Dimensions: 10 X 8
Kitchen
- Level: Entry
- Area: 56
- Dimensions: 8 X 7
Laundry
- Level: Entry
- Area: 40
- Dimensions: 8 X 5
Living room
- Level: Entry
- Area: 192
- Dimensions: 16 X 12
Heating
- Forced Air, Natural Gas
Cooling
- Central Air
Appliances
- Included: Dishwasher, Dryer, Free Standing Gas Range, Free Standing Refrigerator, Microwave, Washer
- Laundry: In Unit, Laundry Room
Features
- Basement: Full,Unfinished
- Has fireplace: No
Interior area
- Total interior livable area: 807 sqft
- Finished area above ground: 807
Property
Parking
- Parking features: No Garage, Carport
- Has carport: Yes
Features
- Levels: One
- Stories: 1
- Entry location: GroundLevelwSteps
- Patio & porch: Patio
- Pool features: None
Details
- Parcel number: 1219280018
- Special conditions: Short Sale No,Standard
Construction
Type & style
- Home type: Condo
- Architectural style: Ranch
- Property subtype: Condominium
Materials
- Brick
- Foundation: Basement, Poured
- Roof: Asphalt
Condition
- New construction: No
- Year built: 1991
- Major remodel year: 2025
Utilities & green energy
- Sewer: Public Sewer
- Water: Public
Community & HOA
Community
- Subdivision: HARRISON WOODS
HOA
- Has HOA: Yes
- Services included: Maintenance Grounds, Snow Removal, Trash, Water
- HOA fee: $195 monthly
- HOA phone: 586-739-6001
Location
- Region: Harrison Township
Financial & listing details
- Price per square foot: $182/sqft
- Tax assessed value: $49,797
- Annual tax amount: $1,712
- Date on market: 6/12/2026
- Cumulative days on market: 13 days
- Listing agreement: Exclusive Right To Sell
- Listing terms: Cash,Conventional,FHA,Va Loan
Price history
| Date | Event | Price |
|---|---|---|
| 7/15/2026 | Sold | $146,500-5.4%$182/sqft |
Source:  Realcomp II #20261043715 Report a problem Realcomp II #20261043715 Report a problem | ||
| 6/25/2026 | Pending sale | $154,900$192/sqft |
Source: Realcomp II #20261043715 Report a problem | ||
| 6/12/2026 | Listed for sale | $154,900+19.2%$192/sqft |
Source: Realcomp II #20261043715 Report a problem | ||
| 10/3/2022 | Sold | $129,900+4%$161/sqft |
Source: Realcomp II #20221043453 Report a problem | ||
| 9/22/2022 | Pending sale | $124,900$155/sqft |
Source: Realcomp II #20221043453 Report a problem | ||
| 9/20/2022 | Listed for sale | $124,900$155/sqft |
Source: Realcomp II #20221043453 Report a problem | ||
Public tax history
Tax history is unavailable.
Neighborhood: 48045
Nearby homes
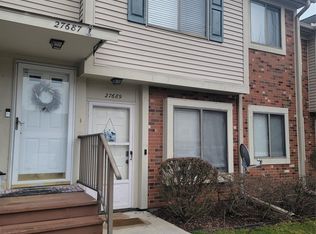
- $105,0002 bd1 ba850 sqft27689 Harrison Woods Ln, Harrison Township, MI 48045Sold
- $129,8002 bd1 ba806 sqft27659 Harrison Woods Ln, Harrison Township, MI 48045Off Market

- $135,0002 bd1 ba807 sqft27790 Harrison Woods Ln, Harrison Township, MI 48045Sold

- $128,0002 bd1 ba876 sqft27747 Harrison Woods Ln, Harrison Township, MI 48045Sold

- $127,5002 bd1 ba806 sqft27611 Harrison Woods Ln, Harrison Township, MI 48045Sold
- $--2 bd1 ba876 sqft27625 Harrison Woods Ln #71, Harrison Township, MI 48045Off Market
- $132,9002 bd1 ba800 sqft27620 Harrison Woods Ln, Harrison Township, MI 48045Off Market
- $126,5002 bd1 ba832 sqft27625 Harrison Woods Ln, Harrison Township, MI 48045Off Market
Nearby schools
GreatSchools rating
- 8/10South River Elementary SchoolGrades: K-5Distance: 0.8 mi
- 5/10L'anse Creuse Middle School - CentralGrades: 6-8Distance: 1 mi
- 8/10High SchoolGrades: 9-12Distance: 1 mi
Get a cash offer in 3 minutes
Find out how much your home could sell for in as little as 3 minutes with a no-obligation cash offer.
Estimated market value
$146,600
Get a cash offer in 3 minutes
Find out how much your home could sell for in as little as 3 minutes with a no-obligation cash offer.
Estimated market value
$146,600
- Michigan
- Macomb County
- Harrison Township
- 48045
- 27690 Harrison Woods Ln Unit 18
Nearby cities
Nearby zip codes
Other Harrison Township Topics
- Apartments for Rent in 48045
- Houses for Sale in 48045
- Houses for Rent in 48045
- 48045 Real Estate
- Harrison Township Condos
- Houses for Sale in Harrison Township
- Newest Listings in Harrison Township
- Harrison Township Home Values
- Harrison Township Real Estate Agents
- Harrison Township Refinance
- Harrison Township Mortgage Rates
