Welcome to this completely remodeled single-story residence located in the desirable gated community of Casta Del Sol. It has been thoughtfully designed with a bright open floor plan that flows seamlessly between the entry, kitchen, dining room & the living room. The living room features a cozy gas fireplace, vaulted ceiling & dual-pane patio door & large window that fills the entire area with natural light. The kitchen is a chef’s dream with custom solid soft-close cabinetry, gleaming quartz countertops, porcelain tile & marble mosaic backsplash, stainless steel appliances & oversized island, which has seating space & working cabinets in the front & back cabinets for storage. The main suite features plantation window shutters & spacious bathroom with double vanity, storage cabinet, walk-in shower, & walk-in closet with double-mirrored pocket door. The second bedroom features a spacious mirrored closet with plenty of storage and overlooks the back patio, bringing in natural light & pleasant views. The converted third bedroom features double doors with privacy glass inserts. The bathrooms feature porcelain tile on walls & floors; glass enclosures; recessed mirrored medicine cabinets; adjustable over-the-sink light fixtures; & safety grab bars. The impeccable two-car garage with direct access to the house features a dedicated outlet to charge electric cars, flake-epoxy flooring, and drop-down ladder to the attic for additional storage space. Other upgrades include: beautifully tiled outdoor entry, side & back patios; vinyl fence & gate in the front & back of side patio; recessed LED lighting in the halls, bedrooms, baths, kitchen, living room, laundry & garage; wired smoke detectors in the 3 bedrooms; wired smoke/carbon monoxide detector in the two halls; ceiling fans in the living room & the 3 bedrooms; Elfa system in the closet of the 3 bedrooms & the hall coat closet; beautiful neutral laminate wood flooring, white designer interior paint, new interior doors & locks, & modern 5-inch baseboard throughout; convenient indoor laundry; side patio that is wider than the standard size for this model ideal for relaxing or entertaining; and a back patio that is a tranquil retreat with a large private lush green belt that wraps around to the side patio & faces west to enjoy endless spectacular sunset views. This is a must-see! Don’t miss this opportunity to call this beautiful home your own—where comfort, community, and lifestyle come together seamlessly.
Sold for $1,200,000
Zillow last checked:
Listing updated:
Bought with:
Christos Catsouras, DRE #01183543
Re/Max Property Connection
Source: CRMLS,MLS#: OC26137480 Originating MLS: California Regional MLS
Originating MLS: California Regional MLSPrice history
| Date | Event | Price |
|---|---|---|
| 7/21/2026 | Sold | $1,200,000-2.4%$798/sqft |
Source:  CRMLS #OC26137480 Report a problem CRMLS #OC26137480 Report a problem | ||
| 7/20/2026 | Pending sale | $1,229,999$818/sqft |
Source: CRMLS #OC26137480 Report a problem | ||
| 7/13/2026 | Contingent | $1,229,999$818/sqft |
Source: CRMLS #OC26137480 Report a problem | ||
| 7/4/2026 | Listed for sale | $1,229,999+36.7%$818/sqft |
Source: CRMLS #OC26137480 Report a problem | ||
| 9/29/2025 | Sold | $900,000+0.1%$599/sqft |
Source: CRMLS #NP25179167 Report a problem | ||
| 9/8/2025 | Pending sale | $899,000$598/sqft |
Source: CRMLS #NP25179167 Report a problem | ||
| 8/11/2025 | Listed for sale | $899,000+103.9%$598/sqft |
Source: CRMLS #NP25179167 Report a problem | ||
| 5/8/2013 | Sold | $440,923+36.5%$293/sqft |
Source: Public Record Report a problem | ||
| 6/10/2002 | Sold | $323,000+40.4%$215/sqft |
Source: Public Record Report a problem | ||
| 10/30/2000 | Sold | $230,000$153/sqft |
Source: Public Record Report a problem | ||
Nearby homes
- $879,9993 bd2 ba1.4k sqft27696 Via Rodrigo, Mission Viejo, CA 92692Sold

- $972,2003 bd2 ba1.4k sqft27726 Via Rodrigo, Mission Viejo, CA 92692Off Market

- $901,7002 bd2 ba1.5k sqft27702 Via Rodrigo, Mission Viejo, CA 92692Off Market
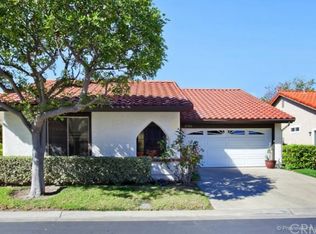
- $841,9002 bd1 ba1.2k sqft27722 Via Rodrigo, Mission Viejo, CA 92692Off Market

Get a cash offer in 3 minutes
Find out how much your home could sell for in as little as 3 minutes with a no-obligation cash offer.
Estimated market value
$1,194,900
