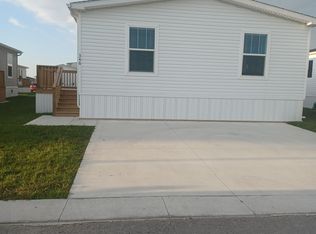
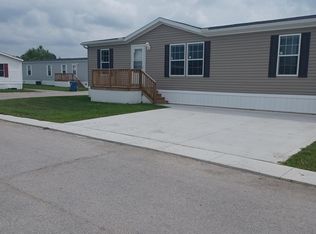
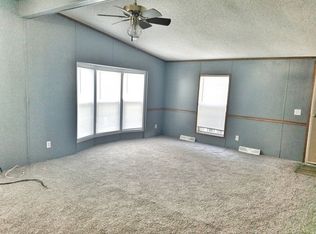
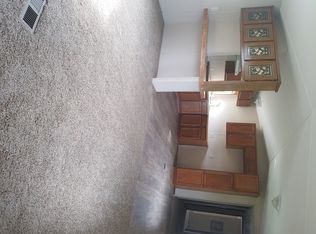
Welcome to your 2024-built home featuring an open-concept layout designed for functional everyday living. The interior includes a kitchen with a large center island, providing additional workspace and seating, along with designated connections for ceiling fans in each room. Energy-conscious features include an Eco-Bee smart system, vinyl windows, and solar panel readiness, offering flexibility for future energy enhancements. This home is located within a community that includes access to a clubhouse, pool, dog park, and basketball courts, providing a variety of recreational options. The property also includes a transferable multi-year manufacturer warranty, offering added value and peace of mind.
For sale
$105,000
27696 Oregon Rd Lot 120, Perrysburg, OH 43551
3beds
1,216sqft
Mobile Home
Built in 2024
-- sqft lot
$-- Zestimate®
$86/sqft
$-- HOA
What's special
Open-concept layoutEco-bee smart systemVinyl windows
- 141 days |
- 144 |
- 8 |
Zillow last checked:
Listing updated:
Listed by:
Josh Harris 419-351-5091,
The Danberry Co.
Source: NORIS,MLS#: 10005811
Facts & features
Interior
Bedrooms & bathrooms
- Bedrooms: 3
- Bathrooms: 2
- Full bathrooms: 2
Bedroom 2
- Level: Main
- Dimensions: 9 x 13
Bedroom 3
- Level: Main
- Dimensions: 10 x 8
Other
- Level: Main
- Dimensions: 11 x 15
Kitchen
- Features: Kitchen Island
- Level: Main
- Dimensions: 13 x 15
Living room
- Level: Main
- Dimensions: 13 x 15
Heating
- ENERGY STAR Qualified Equipment, Heat Pump
Cooling
- Central Air, ENERGY STAR Qualified Equipment
Appliances
- Included: Dishwasher, ENERGY STAR Qualified Appliances, Ice Maker, Microwave, Water Heater, Dryer, Electric Oven, Electric Range, Exhaust Fan, Refrigerator, Washer
- Laundry: Main Level
Features
- Eat-in Kitchen, Open Floorplan, Smart Thermostat, Walk-In Closet(s)
- Flooring: Vinyl
- Doors: Door Screen(s)
- Has fireplace: No
Interior area
- Total structure area: 1,216
- Total interior livable area: 1,216 sqft
Video & virtual tour
Property
Parking
- Total spaces: 2
- Parking features: Concrete, Off Street, Driveway
- Has uncovered spaces: Yes
Features
- Levels: One
- Patio & porch: Side Patio
- Park: Friendly Village
Details
- Parcel number: P57400010000016.000
- On leased land: Yes
- Lease amount: $483
Construction
Type & style
- Home type: MobileManufactured
- Property subtype: Mobile Home
Materials
- Vinyl Siding
- Foundation: Slab
- Roof: Shingle
Condition
- New construction: No
- Year built: 2024
Utilities & green energy
- Electric: 200+ Amp Service
- Sewer: Sanitary Sewer
- Water: Public
- Utilities for property: Cable Available, Electricity Connected, Natural Gas Available, Sewer Connected, Water Connected
Green energy
- Energy efficient items: Appliances, HVAC, Thermostat, Water Heater
Community & HOA
Community
- Features: Dog Park, Playground, Street Lights
- Security: Carbon Monoxide Detector(s), Smoke Detector(s)
- Subdivision: None
HOA
- Has HOA: No
Location
- Region: Perrysburg
Financial & listing details
- Price per square foot: $86/sqft
- Date on market: 4/1/2026
- Listing terms: Cash,Conventional
- Electric utility on property: Yes
- Body type: Single Wide
Estimated market value
Not available
Estimated sales range
Not available
$1,233/mo
Price history
| Date | Event | Price |
|---|---|---|
| 5/4/2026 | Price change | $105,000-8.7%$86/sqft |
Source: NORIS #10005811 Report a problem | ||
| 4/1/2026 | Price change | $115,000+9.5%$95/sqft |
Source: NORIS #10005811 Report a problem | ||
| 10/30/2025 | Price change | $105,000-8.7%$86/sqft |
Source: NORIS #6127170 Report a problem | ||
| 8/8/2025 | Price change | $115,000-4.2%$95/sqft |
Source: NORIS #6127170 Report a problem | ||
| 3/19/2025 | Listed for sale | $120,000-4%$99/sqft |
Source: NORIS #6127170 Report a problem | ||
| 3/14/2025 | Listing removed | $125,000$103/sqft |
Source: NORIS #6120525 Report a problem | ||
| 11/8/2024 | Price change | $125,000-3.8%$103/sqft |
Source: NORIS #6120525 Report a problem | ||
| 9/21/2024 | Listed for sale | $130,000$107/sqft |
Source: NORIS #6120525 Report a problem | ||
| 11/13/2018 | Listing removed | $16,900$14/sqft |
Source: Zillow Rental Network Report a problem | ||
| 9/21/2018 | Listed for rent | $16,900$14/sqft |
Source: Zillow Rental Network Report a problem | ||
Public tax history
Tax history is unavailable.
Monthly payment
Climate risks
Neighborhood: 43551
Nearby schools
GreatSchools rating
- 5/10Eagle Point Elementary SchoolGrades: PK-5Distance: 1.9 mi
- 7/10Rossford Junior High SchoolGrades: 6-8Distance: 4.1 mi
- 4/10Rossford High SchoolGrades: 9-12Distance: 4.1 mi
Schools provided by the listing agent
- Elementary: Rossford
- High: Rossford
Source: NORIS. This data may not be complete. We recommend contacting the local school district to confirm school assignments for this home.
- $83,9003 bd2 ba1.2k sqft27695 Tracy Rd #346, Walbridge, OH 43465Off Market
- $92,9003 bd2 ba1.4k sqft27695 Tracy Rd #533, Walbridge, OH 43465Off Market
- $175,7002 bd2 ba1k sqft27695 Tracy Rd LOT 260, Walbridge, OH 43465Off Market
- $191,0003 bd1 ba980 sqft27695 Tracy Rd LOT 555, Walbridge, OH 43465Off Market
- $116,6003 bd1 ba924 sqft27695 Tracy Rd LOT 295, Walbridge, OH 43465Off Market
- $15,0003 bd2 ba-- sqft27696 Oregon Rd #216, Perrysburg, OH 43551Foreclosure
- $--2 bd2 ba960 sqft27696 Oregon Rd #18331095, Perrysburg, OH 43551Off Market
- $--3 bd2 ba1.1k sqft27696 Oregon Rd #18179227, Perrysburg, OH 43551Off Market
Similar homes
- $134,9004 bd2 ba1.5k sqft27484 Oregon Rd Lot 42, Perrysburg, OH 43551For Sale
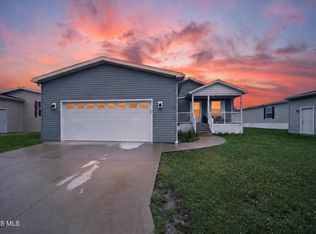 MLS ID #10011899, Jackelyn Lee, LPG Realty. NORIS
 - $77,5003 bd2 ba1.4k sqft27484 Oregon Rd #86, Perrysburg, OH 43551For Sale
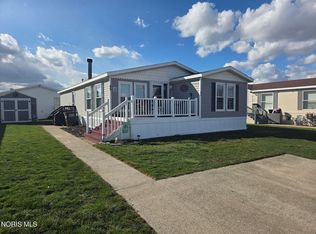 MLS ID #10005056, Kyle Mcmillan, Serenity Realty LLC. NORIS
 - $65,0003 bd2 ba1.5k sqft27484 Oregon Rd Lot 94, Perrysburg, OH 43551New Construction
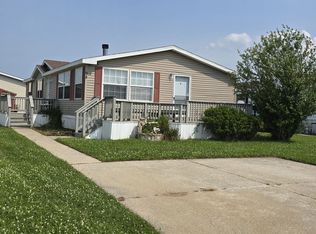 UMH Properties Inc
 - from $65,0003 bd2 ba1.5k sqftPATRIOT Meadows of Perrysburg Plan, Meadows of Perrysburg, Perrysburg, OH 43551New ConstructionUMH Properties Inc
- $95,0003 bd2 ba1.3k sqft735 Russell St, Toledo, OH 43608For SaleMLS ID #10011702, Nicholas Huscroft, Chosen Real Estate Group. NORIS
- $58,5002 bd2 ba1.2k sqft3561 Truman Rd #270, Perrysburg, OH 43551For SaleMLS ID #10010843, Deborah J. Milnar, The Danberry Co. NORIS
- $109,9003 bd1 ba1.1k sqft1204 Navarre Ave, Toledo, OH 43605For SaleMLS ID #10011201, Mariah Renae Washington, Serenity Realty LLC. NORIS
- $103,0003 bd1 ba824 sqft547 Church St, Toledo, OH 43605For SaleMLS ID #10010796, Eric Sidle, The Danberry Co. NORIS
- $112,0003 bd2 ba1.5k sqft435 Glasgow, Temperance, MI 48182For SaleMLS ID #11672465, Alice Comfort, Germano Management Co.. My State MLS
- $99,0003 bd-- ba1.5k sqft1464 Sunshine St, Oregon, OH 43616For SaleMLS ID #10007333, Andrew Grier, The Danberry Co. NORIS
- $109,9003 bd2 ba1.7k sqft852 Wright Ave, Toledo, OH 43609For SaleMLS ID #10011194, Kevin Szymczak, The Danberry Co. NORIS
- $99,0003 bd1 ba989 sqft1045 Orchard St, Toledo, OH 43609For SaleMLS ID #10006329, Chirley Lima, LPG Realty. NORIS
- $105,0003 bd1 ba1.2k sqft1014 Berdan Ave, Toledo, OH 43612For SaleMLS ID #10010862, Shiann Erlund, The Danberry Co. NORIS
- $112,9003 bd1 ba1.2k sqft233 Garland Ave, Toledo, OH 43609For SaleMLS ID #10007040, Ryann Powell, iLink Real Estate Company, LLC. NORIS
- $86,5003 bd2 ba1.1k sqft460 Edinborough St, Temperance, MI 48182For SaleMLS ID #11672487, Alice Comfort, Germano Management Co.. My State MLS
- $114,9003 bd1 ba1.3k sqft822 Delence St, Toledo, OH 43605For SaleMLS ID #10006523, Jason Villanueva, Howard Hanna. NORIS
- $120,0003 bd2 ba1.6k sqft6139 Dorr St, Toledo, OH 43615For SaleMLS ID #10010806, Christopher Parker, Key Realty LTD. NORIS
- $155,0004 bd1 ba1.4k sqft1466 Sunshine St, Oregon, OH 43616For SaleMLS ID #10012063, Andrew Grier, The Danberry Co. NORIS
- $118,0003 bd2 ba1.6k sqft608 Howland Ave, Toledo, OH 43605For SaleMLS ID #10011050, Daniel Beirne, Opendoor Brokerage LLC. NORIS
- $125,0003 bd2 ba1.1k sqft300 Highlands, Temperance, MI 48182For SaleMLS ID #11672454, Alice Comfort, Germano Management Co.. My State MLS
