Skip main navigation
Sold for $819,000
  • Listed by: HomeSmart, Evergreen Realty • Cindy Vu • Contact: 714-890-2130
    Bought with: Abundance Real Estate
    $819,000

    27697 Sonora Cir, Temecula, CA 92591

    4beds
    2,558sqft
    Single Family Residence
    Built in 2000
    0.27 Acres Lot
    $820,900 Zestimate®
    $320/sqft
    $3,707 Estimated rent

    Home value

    $820,900

    $747,000 - $903,000

    $3,707/mo

    Zestimate® history
    Loading
    Loading...

    Owner options

    List your home for rent

    $3,707/mo

    Rent Zestimate®

    Find your next renter with Zillow Rental Manager. Plus, with online applications, you can quickly screen prospective tenants – for free.

    Learn more

    $3,707/mo

    Rent Zestimate®

    Refinance and save

    $5,174/mo

    Est. payment

    Refinancing to a lower rate could help reduce your monthly payments and save thousands over the life of the loan.

    See today's rates

    $5,174/mo

    Est. payment

    Explore your selling options

    Work with a Zillow partner agent

    Leverage their expertise and Zillow's premium Showcase listings to get your home seen by more buyers.

    Get started

    List with your own agent

    Get your home in front of millions of buyers by listing it on Zillow.

    Learn how to do it

    Sell it yourself

    Take full control of how buyers see your home on Zillow by listing For Sale by Owner (FSBO).

    List your home

    What's special

    Cozy fireplaceAlluring crystal chandelierExpansive backyard oasisBuilt-in wine fridgeSpa-like bathroomQuiet cul-de-sacSeparate soaking tub
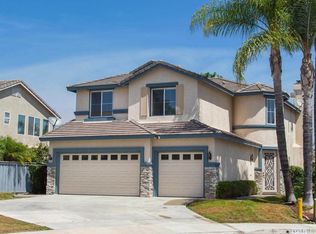
    2.25% Interest Assumable Loan Available to Qualified Buyers – Don’t Miss This Rare Opportunity! Welcome to your dream home in the highly desirable Chantemar neighborhood of Temecula! Nestled at the end of a quiet cul-de-sac, this exceptional property sits on over a quarter-acre lot — the largest in the entire neighborhood — with no rear neighbors and no HOA, offering the ultimate in privacy, space, and freedom. Step inside to find soaring ceilings, an alluring crystal chandelier, and an open, airy layout flooded with natural light. The formal living and dining areas make a beautiful first impression and lead effortlessly into the heart of the home — an updated chef’s kitchen featuring a massive quartz island, stainless steel appliances, a smart refrigerator, and a built-in wine fridge. The kitchen opens into a spacious family room complete with a cozy fireplace, perfect for relaxing or entertaining. Downstairs also offers a full bedroom and bathroom, ideal for guests or multi-generational living, plus a separate laundry room that leads to the three-car garage with a built-in EV charger. Head upstairs to discover two additional generously sized bedrooms and a full guest bathroom. The upstairs primary suite is a private retreat with a spa-like bathroom, complete with a separate soaking tub, shower, and a walk-in closet. Step outside and fall in love with the expansive backyard oasis, complete with a low-maintenance Alumiwood patio cover, built-in BBQ, and plenty of space to create your ideal outdoor lifestyle. The home also includes solar panels for energy efficiency and long-term savings. Located in a top-rated school district, this home is also within walking distance to Long Canyon Creek Park, and just minutes from restaurants, shopping, and entertainment — everything you need is right at your fingertips. With no HOA, an offer of an incredible 2.25% Interest VA assumable loan, and a prime location on the largest lot in the neighborhood, this home truly has it all!

    Zillow last checked:

    Listing updated:

    Listed by:

    Cindy Vu DRE #02161087 7148902130,

    HomeSmart, Evergreen Realty,

    Davin Emmons DRE #01419145,

    HomeSmart, Evergreen Realty

    Bought with:

    Giovanni Gonzalez, DRE #02194710

    Abundance Real Estate

    Source: CRMLS,MLS#: OC25119743MLS LogoOriginating MLS: California Regional MLS

    Facts & features

    Interior

    Bedrooms & bathrooms
    • Bedrooms: 4
    • Bathrooms: 3
    • Full bathrooms: 3
    • Main level bathrooms: 1
    • Main level bedrooms: 1
    Rooms
    • Room types: Bedroom, Family Room, Kitchen, Laundry, Living Room, Primary Bathroom, Primary Bedroom, Other
    Primary bedroom
    • Features: Primary Suite
    Bedroom
    • Features: Bedroom on Main Level
    Bathroom
    • Features: Bathroom Exhaust Fan, Bathtub, Closet, Full Bath on Main Level, Separate Shower, Tile Counters, Tub Shower, Vanity, Walk-In Shower
    Kitchen
    • Features: Kitchen Island, Quartz Counters, Remodeled, Self-closing Drawers, Updated Kitchen
    Other
    • Features: Walk-In Closet(s)
    Heating
    • Central
    Cooling
    • Central Air
    Appliances
    • Included: Dishwasher, Gas Oven, Gas Range, Microwave, Range Hood, Water Heater, Dryer, Washer
    • Laundry: Washer Hookup, Gas Dryer Hookup, Laundry Room
    Features
    • Breakfast Area, High Ceilings, Quartz Counters, Recessed Lighting, Bedroom on Main Level, Primary Suite, Walk-In Closet(s)
    • Flooring: Carpet, Tile
    • Windows: Double Pane Windows, Insulated Windows
    • Has fireplace: Yes
    • Fireplace features: Family Room, Gas Starter
    • Common walls with other units/homes: No Common Walls
    Interior area
    • Total interior livable area: 2,558 sqft

    Property

    Parking
    • Total spaces: 3
    • Parking features: Door-Multi, Garage, Paved, Storage
    • Attached garage spaces: 3
    Features
    • Levels: Two
    • Stories: 2
    • Entry location: front door
    • Patio & porch: Covered
    • Pool features: None
    • Has view: Yes
    • View description: Park/Greenbelt, Neighborhood
    Lot
    • Size: 0.27 Acres
    • Features: 0-1 Unit/Acre
    Details
    • Parcel number: 910342021
    • Special conditions: Standard

    Construction

    Type & style
    • Home type: SingleFamily
    • Property subtype: Single Family Residence
    Condition
    • New construction: No
    • Year built: 2000

    Utilities & green energy

    • Electric: Photovoltaics on Grid
    • Sewer: Public Sewer
    • Water: Public

    Community & HOA

    Community
    • Features: Curbs, Park, Street Lights, Sidewalks
    Location
    • Region: Temecula

    Financial & listing details

    • Price per square foot: $320/sqft
    • Date on market: 6/3/2025
    • Cumulative days on market: 41 days
    • Listing terms: Cash,Conventional,1031 Exchange,FHA,Submit,VA Loan

    Price history

    DateEventPrice
    8/26/2025Sold$819,000$320/sqft
    Source: CRMLS #OC25119743 Report a problem
    7/15/2025Pending sale$819,000$320/sqft
    Source: CRMLS #OC25119743 Report a problem
    6/3/2025Price change$819,000-1.2%$320/sqft
    Source: CRMLS #OC25119743 Report a problem
    1/16/2025Price change$829,000-2.4%$324/sqft
    Source: CRMLS #SW24219983 Report a problem
    11/8/2024Price change$849,000-2.4%$332/sqft
    Source: CRMLS #SW24219983 Report a problem
    10/24/2024Listed for sale$870,000$340/sqft
    Source: CRMLS #SW24219983 Report a problem

    Public tax history

    Tax history is unavailable.

    Neighborhood: 92591

    Nearby schools

    GreatSchools rating
    Schools provided by the listing agent
    • Elementary: Nicolas Valley
    • Middle: James Day
    • High: Chaparral

    Source: CRMLS. This data may not be complete. We recommend contacting the local school district to confirm school assignments for this home.

    Get a cash offer in 3 minutes
    Find out how much your home could sell for in as little as 3 minutes with a no-obligation cash offer.
    Estimated market value
    $820,900
    Get a cash offer in 3 minutes
    Find out how much your home could sell for in as little as 3 minutes with a no-obligation cash offer.
    Estimated market value
    $820,900