Skip main navigation
Pending
  • $232,000

    27698 Woodland Rd, Seaford, DE 19973

    2beds
    768sqft
    : 
    $1,372/mo
    Get pre-qualified
    Single Family Residence
    Built in 1982
    0.96 Acres Lot
    $227,700 Zestimate®
    $302/sqft
    $-- HOA

    What's special

    Two-bedroom one-bath residenceSurrounded by mature treesComfortable one-level livingPeaceful wooded settingJust under one acreRanch-style home
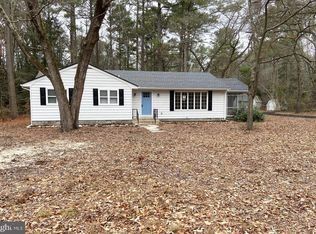
    Welcome to 27698 Woodland Road, Seaford, DE—a charming ranch-style home nestled on just under one acre in a peaceful, wooded setting. Offering comfortable one-level living, this two-bedroom, one-bath residence provides the perfect opportunity for those seeking a quiet retreat with room to enjoy the outdoors. Surrounded by mature trees, the property offers privacy and a serene atmosphere while remaining conveniently close to everyday amenities. Outdoor enthusiasts will appreciate the nearby Historic Woodland Ferry and Wharf, along with local natural destinations including Chapel Branch Nature Area, Woodland Park, and Barnes Woods Nature Preserve. Recreation is always within reach with the Nanticoke River, Hoopers Landing Golf Course, public swimming pools, boating, fishing, and hiking opportunities nearby. Despite its tranquil setting, the home is just minutes from shopping, dining, and Route 13, providing convenient access for commuting and everyday errands. Whether you're searching for a full-time residence, a weekend getaway, or an investment opportunity, this property offers the ideal combination of peaceful surroundings and convenient location.
    27 days
    |
    551
    |
    40
    |

    Likely to sell faster than

    Zillow last checked:

    Listing updated:

    Listed by:

    Russell Griffin 302-856-1458,

    Keller Williams Realty (302) 856-1458,

    Listing Team: The Griffin Higgins Team, Co-Listing Agent: Kimberly Anne Benton 302-542-0761,

    Keller Williams Realty

    Source: Bright MLS,MLS#: DESU2116788MLS Logo

      Facts & features

      Interior

      Bedrooms & bathrooms
      • Bedrooms: 2
      • Bathrooms: 1
      • Full bathrooms: 1
      • Main level bathrooms: 1
      • Main level bedrooms: 2
      Rooms
      • Room types: Living Room, Bedroom 2, Kitchen, Bedroom 1, Laundry, Bathroom 1
      Bedroom 1
      • Features: Flooring - Carpet
      • Level: Main
      Bedroom 2
      • Features: Flooring - Carpet
      • Level: Main
      Bathroom 1
      • Features: Bathroom - Stall Shower, Flooring - Laminated
      • Level: Main
      Kitchen
      • Features: Flooring - Laminated, Kitchen - Electric Cooking
      • Level: Main
      Laundry
      • Features: Flooring - Laminated
      • Level: Main
      Living room
      • Features: Flooring - Carpet
      • Level: Main
      Heating
      • Baseboard, Electric
      Cooling
      • Window Unit(s), Electric
      Appliances
      • Included: Oven/Range - Electric, Microwave, Washer, Dryer, Water Heater, Electric Water Heater
      • Laundry: Laundry Room
      Features
      • Windows: Window Treatments
      • Has basement: No
      • Has fireplace: No
      Interior area
      • Total structure area: 768
      • Total interior livable area: 768 sqft
      • Finished area above ground: 768
      • Finished area below ground: 0

      Property

      Parking
      • Parking features: Gravel, Driveway
      • Has uncovered spaces: Yes
      Accessibility
      • Accessibility features: 2+ Access Exits
      Features
      • Levels: One
      • Stories: 1
      • Pool features: None
      • Has view: Yes
      • View description: Trees/Woods
      Lot
      • Size: 0.96 Acres
      • Dimensions: 100.00 x 420.00
      Details
      • Additional structures: Above Grade, Below Grade
      • Parcel number: 53115.0037.00
      • Zoning: AR-1
      • Special conditions: Standard

      Construction

      Type & style
      • Home type: SingleFamily
      • Architectural style: Ranch/Rambler
      • Property subtype: Single Family Residence
      Materials
      • Frame, Vinyl Siding
      • Foundation: Crawl Space, Block
      Condition
      • New construction: No
      • Year built: 1982

      Utilities & green energy

      • Electric: Circuit Breakers, 200+ Amp Service
      • Sewer: Gravity Sept Fld
      • Water: Private, Well

      Community & HOA

      Community
      • Security: Smoke Detector(s)
      • Subdivision: None Available
      HOA
      • Has HOA: No
      Location
      • Region: Seaford

      Financial & listing details

      • Price per square foot: $302/sqft
      • Tax assessed value: $183,800
      • Annual tax amount: $650
      • Date on market: 7/24/2026
      • Listing agreement: Exclusive Right To Sell
      • Listing terms: Cash,Conventional
      • Ownership: Fee Simple

        Estimated market value

        $227,700

        $216,000 - $239,000

        $1,551/mo

        Price history

        DateEventPrice
        8/6/2026Pending sale$232,000$302/sqft
        Source: Bright MLS #DESU2116788 Report a problem
        7/24/2026Listed for sale$232,000$302/sqft
        Source: Bright MLS #DESU2116788 Report a problem

        Public tax history

        YearProperty taxesTax assessment
        2025$365 +58.5%$91,900 +1078.2%
        2024$230 +0.1%$7,800
        2023$230 +4.3%$7,800
        2022$220 +0.5%$7,800
        2021$219 -6.4%$7,800
        2020$234 $7,800
        2019$234 +12.3%$7,800
        2018$209 +2.1%$7,800
        2017$204 -36.7%$7,800
        2016$323 +0.2%$7,800
        2015$322 +5.5%$7,800
        2014$306 -3.6%$7,800
        2013$317 +1.3%$7,800
        2012$313 +1.9%$7,800 +2.6%
        2011$307 $7,600
        2010$307 +1.5%$7,600
        2009$303 $7,600
        2008-- --
        2007-- --
        2006-- --
        2005-- --
        2004-- --
        2003-- --
        2002-- --
        2001-- --
        Find assessor info on the county website

        Monthly payment

        Est. payment

        Payment breakdown

        Explore the cost of this home by adjusting the details. Changes won't be saved.
        All calculations are estimates and provided by Zillow, Inc. for informational purposes only. Actual amounts may vary.
        HOA fees may include property taxes on listings classified as Co-Ops. Contact the listing agent and/or owner for fee details.
        See how much you could borrow to make a competitive offer.

        Climate risks

        Neighborhood: 19973

        Getting around

        0 / 100
        Car-Dependent
        25 / 100
        Somewhat Bikeable

        Nearby schools

        GreatSchools rating
        Schools provided by the listing agent
        • District: Seaford

        Source: Bright MLS. This data may not be complete. We recommend contacting the local school district to confirm school assignments for this home.

        A local agent can set up tours, give advice and negotiate with sellers.

        A local lender can help you make sure your offer is ready when you are.

        Browse local experts

        Similar homes