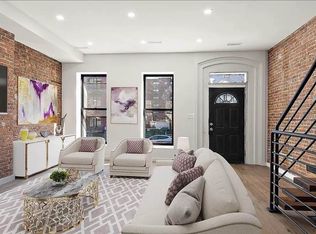
Welcome to Quincy Street; a meticulously gut-renovated 3 family Brownstone nestled in a quintessential tree-lined street in the heart of Bedford-Stuyvesant. Spanning over 3,200 square feet and featuring 20ft of width this picturesque home offers an unparalleled level of craftsmanship and attention to detail, while seamless with modern luxury, creating a residence that is as functional as it is beautiful. Boasting 8 bedrooms and 5 full bathroom this spacious home offers an abundance of room for both gracious living and relaxation. Enter and be welcomed by an open, but distinct living, dining and kitchen quarters detailed with white shaker cabinets perfect for entertaining. This estate like haven has an abundance of natural light with interiors awash in high-end finishes. The kitchen also features a grand island with waterfall quartz countertops, stainless steel appliances and large pantry. Adjacent to the kitchen there's a guest room/Office/playroom with entrance to the garden. Upstairs enjoy the opulence of 16 ft ceilings, two nice size bedrooms with double closets and full bathroom, primary bedroom with full bath and two double size closets ensuite. The home also features 2 additional 2 bedroom, 1 bathroom units with open layouts, white kitchen cabinets, quartz counters, and stainless steel appliances, fully renovated with in-unit laundry. Additional features of the home include a fully finished basement with Laundry, split units through-out, security cameras, ring door bell and brand new mechanicals. Access into Manhattan and around Brooklyn are at your fingertips with the A, C, & G trains being just minutes away!, Additional information: Appearance:Diamond ++,Interior Features:Lr/Dr
Sold for $2,450,000
$2,450,000
276A Quincy Street #A, Brooklyn, NY 11216
--beds
--baths
--sqft
Triplex, Multi Family
Built in 1899
-- sqft lot
$2,477,200 Zestimate®
$--/sqft
$4,328 Estimated rent
Home value
$2,477,200
$2.28M - $2.68M
$4,328/mo
Zestimate® history
Owner options
List your home for rent
$4,328/mo
Rent Zestimate®
Find your next renter with Zillow Rental Manager. Plus, with online applications, you can quickly screen prospective tenants – for free.
$4,328/mo
Rent Zestimate®
Refinance and save
$14,609/mo
Est. payment
Refinancing to a lower rate could help reduce your monthly payments and save thousands over the life of the loan.
$14,609/mo
Est. payment
Explore your selling options
Work with a Zillow partner agent
Leverage their expertise and Zillow's premium Showcase listings to get your home seen by more buyers.
Get startedList with your own agent
Get your home in front of millions of buyers by listing it on Zillow.
Learn how to do itSell it yourself
Take full control of how buyers see your home on Zillow by listing For Sale by Owner (FSBO).
List your homeWhat's special
Abundance of natural lightFully finished basementHigh-end finishesStainless steel appliancesDouble closetsLarge pantryIn-unit laundry
Zillow last checked:
Listing updated:
Listed by:
Lisa Pellegrino 631-241-7117,
Douglas Elliman Real Estate 516-623-4500
Bought with:
Lisa Pellegrino, 10401221645
Douglas Elliman Real Estate
Source: OneKey® MLS as distributed by MLS GRID,MLS#: L3563369
Facts & features
Interior
Bedroom 1
- Description: 2 Bedrooms Double Closets, Primary Bedroom W/ Full Bath And 2 Double Closets, Additional Storage.
- Level: Second
Other
- Description: Kitchen, Den, 2 Bedrooms, Full Bath
Other
- Description: Kitchen, Den, 2 Bedrooms, Full Bath
Kitchen
- Description: Kitchen, Dining Room, Living Room, Full Bath, Bedroom//Office/Play Room Entrance to Garden.
- Level: First
Heating
- Electric
Cooling
- Ductless
Features
- Eat-in Kitchen, First Floor Bedroom, Primary Bathroom
- Basement: Finished,Full
- Attic: None
Property
Parking
- Parking features: On Street
- Has uncovered spaces: Yes
Features
- Levels: Multi/Split
Lot
- Size: 2,000 Square Feet
- Dimensions: 20 x 100
- Features: Near Public Transit, Near School, Near Shops
Details
- Parcel number: 018080016
Construction
Type & style
- Home type: MultiFamily
- Property subtype: Triplex, Multi Family
- Attached to another structure: Yes
Materials
- Brick, Stucco
Condition
- Year built: 1899
- Major remodel year: 2024
Utilities & green energy
- Gas: Separate Gas Meters: 3
- Sewer: Public Sewer
- Water: Public
Community & HOA
HOA
- Has HOA: No
- Amenities included: Park
Location
- Region: Brooklyn
Financial & listing details
- Annual tax amount: $2,291
- Date on market: 12/3/2024
- Cumulative days on market: 91 days
- Listing agreement: Exclusive Right To Sell
Price history
| Date | Event | Price |
|---|---|---|
| 12/15/2025 | Sold | $2,450,000-2% |
Source:  OneKey® MLS as distributed by MLS GRID #L3563369 Report a problem OneKey® MLS as distributed by MLS GRID #L3563369 Report a problem | ||
| 4/24/2025 | Pending sale | $2,500,000 |
Source: OneKey® MLS as distributed by MLS GRID #L3563369 Report a problem | ||
| 3/4/2025 | Price change | $2,500,000-3.8% |
Source: OneKey® MLS as distributed by MLS GRID #L3563369 Report a problem | ||
| 10/24/2024 | Price change | $2,599,999-7.1% |
Source: OneKey® MLS as distributed by MLS GRID #3563369 Report a problem | ||
| 9/10/2024 | Price change | $2,799,999-3.4% |
Source: OneKey® MLS as distributed by MLS GRID #3563369 Report a problem | ||
| 7/3/2024 | Listed for sale | $2,899,999 |
Source: OneKey® MLS as distributed by MLS GRID #3563369 Report a problem | ||
Public tax history
Tax history is unavailable.
Neighborhood: Bedford-Stuyvesant
Nearby homes
- $3,692,7005 bd4 ba3.6k sqft1450 Pacific St, Brooklyn, NY 11216Off Market
- $2,200,0003 bd1 ba-- sqft181 Kosciuszko St, Brooklyn, NY 11216Sold
- $2,078,100-- bd-- ba3.4k sqft421 Greene Ave, Brooklyn, NY 11216Off Market
- $2,331,3005 bd3 ba3k sqft349A Quincy St, Brooklyn, NY 11216Off Market
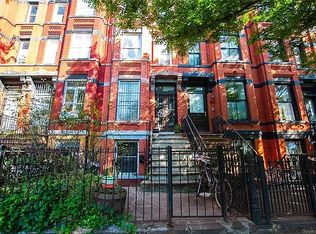
- $1,835,900-- bd-- ba5.2k sqft329 Quincy St, Brooklyn, NY 11216Off Market
- $2,475,0008 bd5 ba3k sqft276A Quincy St, Brooklyn, NY 11216Sold
- $1,875,7008 bd3 ba2.7k sqft288 Quincy St, Brooklyn, NY 11216Off Market
- $3,515,4005 bd7 ba4.3k sqft273 Madison St, Brooklyn, NY 11216Off Market
- $2,800,000-- bd-- ba2.4k sqft239 Madison St, Brooklyn, NY 11216Sold
Nearby schools
GreatSchools rating
- 1/10Ps 93 William H PrescottGrades: PK-5Distance: 0.2 mi
- 4/10Restoration AcademyGrades: 6-8Distance: 0.2 mi
- NABrooklyn Academy High SchoolGrades: 10-12Distance: 0.3 mi
Schools provided by the listing agent
- Middle: Whitelaw Reid Academy Of Arts And Business
- High: Nelson Mandela High School
Source: OneKey® MLS as distributed by MLS GRID. This data may not be complete. We recommend contacting the local school district to confirm school assignments for this home.
- New York
- Kings County
- New York
- 11216
- Brooklyn
- Bedford-Stuyvesant
- 276A Quincy Street Unit A
Nearby cities
Nearby neighborhoods
Nearby zip codes
Other New York Topics
