277 18th Street is a striking, fully reimagined residence that blends bold design with effortless luxury. Spanning 3,000 square feet, this legal two-unit home offers a rare combination of scale, flexibility, and impeccable craftsmanship. The owner’s residence is configured as a triplex, complemented by a separate garden studio—ideal as a rental, au pair, or in-law suite.
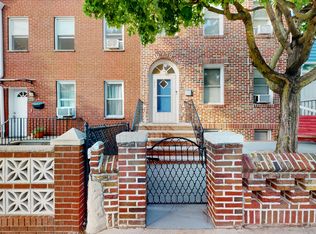
Behind its dramatic black façade—an architectural statement in itself—this home is essentially new construction. Every detail has been rebuilt from the ground up, including all systems, roof, windows, walls, and finishes. A custom arched wood front door with oversized glazing sets the tone for what lies within.
Inside, a generous 20-foot-wide footprint creates a sense of volume rarely found. The parlor level is breathtaking, featuring herringbone hardwood floors, a bespoke fireplace, and a showstopping chef’s kitchen with a massive center island—designed for serious cooking and seamless entertaining. A stylish powder room and direct access to the expansive backyard complete this level.
The entire middle floor is dedicated to an exceptional primary suite. Grand in scale, it offers a Juliet balcony overlooking the garden, an oversized walk-in closet and dressing room, and a spa-like bathroom with a freestanding soaking tub, oversized shower, and private water closet. A dedicated home office on this floor provides the perfect work-from-home retreat.
The top floor features three generously proportioned bedrooms and two full bathrooms, all with ample closet space—ensuring comfort without compromise.
Located in Park Slope South at the border of Greenwood Heights, this home offers exceptional value. This is a rare opportunity to purchase a truly one of a kind home with proximity to everything Park Slope and its surrounding neighborhoods have to offer, at a price point more commonly associated with a fixer-upper townhouse nearby.
Throughout the home, top-of-the-line finishes, refined light wood accents, and thoughtful design details create a cohesive atmosphere of modern luxury. This is a turnkey, statement-making home where nothing has been overlooked.
Sold
$3,350,000
277 18th St #Hse, Brooklyn, NY 11215
4beds
3,000sqft
Multi Family
Built in 1920
-- sqft lot
$3,354,200 Zestimate®
$1,117/sqft
$-- Estimated rent
Home value
$3,354,200
$3.19M - $3.52M
Not available
Zestimate® history
Owner options
List your home for rent
Find your next renter with Zillow Rental Manager. Plus, with online applications, you can quickly screen prospective tenants – for free.
Refinance and save
$21,999/mo
Est. payment
Refinancing to a lower rate could help reduce your monthly payments and save thousands over the life of the loan.
$21,999/mo
Est. payment
Explore your selling options
Work with a Zillow partner agent
Leverage their expertise and Zillow's premium Showcase listings to get your home seen by more buyers.
Get startedList with your own agent
Get your home in front of millions of buyers by listing it on Zillow.
Learn how to do itSell it yourself
Take full control of how buyers see your home on Zillow by listing For Sale by Owner (FSBO).
List your homeWhat's special
Bespoke fireplaceExpansive backyardDedicated home officeHerringbone hardwood floorsRefined light wood accentsTop-of-the-line finishesThree generously proportioned bedrooms
Zillow last checked:
Listing updated:
Listed by:
Louis Belisario,
Revived Residential
Source: StreetEasy,MLS#: S1809174
Facts & features
Interior
Bedrooms & bathrooms
- Bedrooms: 4
- Bathrooms: 5
- Full bathrooms: 4
- 1/2 bathrooms: 1
Cooling
- Central Air
Appliances
- Included: Dishwasher, Washer/Dryer
Features
- Flooring: Hardwood
- Has fireplace: Yes
Interior area
- Total structure area: 3,000
- Total interior livable area: 3,000 sqft
Property
Features
- Patio & porch: Other
- Exterior features: Garden
- Has view: Yes
- View description: Garden
Details
- Special conditions: Resale
Construction
Type & style
- Home type: MultiFamily
- Property subtype: Multi Family
Condition
- Year built: 1920
Community & HOA
Community
- Subdivision: Greenwood
Location
- Region: Brooklyn
Financial & listing details
- Price per square foot: $1,117/sqft
- Annual tax amount: $4,428
- Date on market: 2/1/2026
Price history
| Date | Event | Price |
|---|---|---|
| 9/24/2026 | Sold | $3,350,000-4.1%$1,117/sqft |
Source: StreetEasy #S1809174 Report a problem | ||
| 7/10/2026 | Contingent | $3,495,000$1,165/sqft |
Source: StreetEasy #S1809174 Report a problem | ||
| 5/19/2026 | Price change | $3,495,000-4.2%$1,165/sqft |
Source: StreetEasy #S1809174 Report a problem | ||
| 5/8/2026 | Price change | $3,649,000-3.8%$1,216/sqft |
Source: StreetEasy #S1809174 Report a problem | ||
| 2/1/2026 | Listed for sale | $3,795,000$1,265/sqft |
Source: StreetEasy #S1809174 Report a problem | ||
Public tax history
Tax history is unavailable.
Neighborhood: Greenwood
Nearby homes
- $3,350,0004 bd3 ba1.9k sqft277 18th St, Brooklyn, NY 11215Sold
- $2,256,000-- bd-- ba1.4k sqft277 18th St, Brooklyn, NY 11215Off Market
- $3,350,000-- bd-- ba1.4k sqft277 18th St, Brooklyn, NY 11215Sold
- $1,482,4004 bd3 ba1.9k sqft277 18th St #1, Brooklyn, NY 11215Off Market
- $1,250,000-- bd-- ba1.3k sqft275 18th St, Brooklyn, NY 11215Sold
- $2,209,000-- bd-- ba1.3k sqft275 18th St, Brooklyn, NY 11215Off Market
- $2,209,000-- bd-- ba1.3k sqft275 18th St, Brooklyn, NY 11215Off Market
- $2,797,5004 bd4 ba2.7k sqft279 18th St, Brooklyn, NY 11215Off Market
- $1,752,5003 bd1 ba1.2k sqft273 18th St, Brooklyn, NY 11215Off Market
Nearby schools
GreatSchools rating
- 7/10Ps 295Grades: PK-5Distance: 0.1 mi
- 3/10Park Slope CollegiateGrades: 6-12Distance: 0.8 mi
- 10/10New Voices School Of Academic And Creative ArtsGrades: 6-8Distance: 0.1 mi
