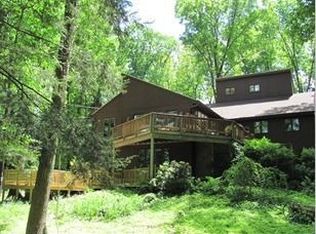
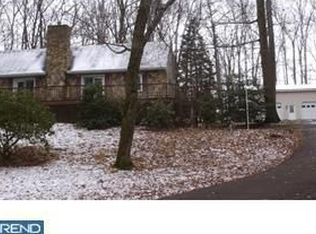
POCONOS setting in Franconia Twp! 1st time on the market! Come see this spectacular location with complete privacy. Unique two-story with mid century design. Renovate one room at a time as you enjoy the gorgeous pool/hot tub right when you move in! House offers 4 BRs, 3 full baths with a walk-in tub in the primary BR bath. Paved driveway with plenty of parking for pool parties. Make this your home and see why the seller is moving only after 50+ years of enjoyment!
Pending
$499,900
277 & 279 Green Hill Rd, Telford, PA 18969
4beds
2,649sqft
Single Family Residence
Built in 1969
1.47 Acres Lot
$-- Zestimate®
$189/sqft
$-- HOA
What's special
- 50 days
- 131
- 9
Likely to sell faster than
Zillow last checked:
Listing updated:
Listed by:
Scott Moyer 215-206-8160,
RE/MAX 440 - Perkasie (215) 453-7653
Source: Bright MLS,MLS#: PAMC2189826
Facts & features
Interior
Bedrooms & bathrooms
- Bedrooms: 4
- Bathrooms: 3
- Full bathrooms: 3
- Main level bathrooms: 3
- Main level bedrooms: 4
Basement
- Description: Percent Finished: 80.0
- Area: 1000
Heating
- Baseboard, Electric, Propane
Cooling
- Ceiling Fan(s), Wall Unit(s), Window Unit(s), Exhaust Fan, Electric
Appliances
- Included: Built-In Range, Dishwasher, Dryer, Exhaust Fan, Extra Refrigerator/Freezer, Ice Maker, Microwave, Self Cleaning Oven, Oven, Oven/Range - Electric, Refrigerator, Cooktop, Washer, Water Heater, Electric Water Heater
- Laundry: Main Level
Features
- Attic/House Fan, Bathroom - Tub Shower, Built-in Features, Ceiling Fan(s), Combination Dining/Living, Dining Area, Exposed Beams, Family Room Off Kitchen, Floor Plan - Traditional, Kitchen - Galley, Pantry, Recessed Lighting, Walk-In Closet(s), Dry Wall, Paneled Walls
- Flooring: Carpet, Ceramic Tile, Vinyl
- Doors: Insulated, Sliding Glass
- Windows: Casement, Double Pane Windows, Energy Efficient, Insulated Windows, Screens, Skylight(s), Wood Frames, Stain/Lead Glass, Window Treatments
- Basement: Drainage System,Partial,Finished,Walk-Out Access
- Number of fireplaces: 2
- Fireplace features: Brick, Gas/Propane
Interior area
- Total structure area: 2,649
- Total interior livable area: 2,649 sqft
- Finished area above ground: 1,649
- Finished area below ground: 1,000
Property
Parking
- Total spaces: 8
- Parking features: Built In, Garage Faces Side, Inside Entrance, Driveway, Attached
- Attached garage spaces: 2
- Uncovered spaces: 6
Accessibility
- Accessibility features: Stair Lift
Features
- Levels: Two
- Stories: 2
- Patio & porch: Deck, Patio
- Exterior features: Chimney Cap(s), Lighting, Flood Lights, Sidewalks
- Has private pool: Yes
- Pool features: Concrete, Fenced, In Ground, Private
- Has spa: Yes
- Spa features: Bath
- Fencing: Picket
- Has view: Yes
- View description: Trees/Woods, Scenic Vista
- Frontage type: Road Frontage
Lot
- Size: 1.47 Acres
- Dimensions: 150 x 400 IRR
- Features: Backs to Trees, Front Yard, Landscaped, Premium, Private, Rural, SideYard(s), Unknown Soil Type
Details
- Additional structures: Above Grade, Below Grade
- Parcel number: 340001993007 AND 340001996004
- Zoning: RESIDENTAIL
- Zoning description: Zoning for BOTH 277 and 279 is residential
- Special conditions: Standard
Construction
Type & style
- Home type: SingleFamily
- Architectural style: A-Frame
- Property subtype: Single Family Residence
Materials
- Cedar, Shake Siding, T-1-11, Brick
- Foundation: Block, Concrete Perimeter
- Roof: Asphalt,Rubber,Shingle
Condition
- Below Average
- New construction: No
- Year built: 1969
Utilities & green energy
- Electric: 200+ Amp Service, Circuit Breakers, Generator
- Sewer: On Site Septic
- Water: Well
- Utilities for property: Propane, Cable Connected, Cable
Community & HOA
Community
- Security: Smoke Detector(s)
- Subdivision: None Available
HOA
- Has HOA: No
Location
- Region: Telford
- Municipality: FRANCONIA TWP
Financial & listing details
- Price per square foot: $189/sqft
- Tax assessed value: $180,270
- Annual tax amount: $7,977
- Date on market: 8/7/2026
- Listing agreement: Exclusive Agency
- Listing terms: Cash,Conventional
- Inclusions: Washer / Dryer / Fridge
- Ownership: Fee Simple
- Road surface type: Black Top, Paved
Estimated market value
Not available
Estimated sales range
Not available
Not available
Price history
| Date | Event | Price |
|---|---|---|
| 8/13/2026 | Pending sale | $499,900$189/sqft |
Source:  Bright MLS #PAMC2189826 Report a problem Bright MLS #PAMC2189826 Report a problem | ||
| 8/7/2026 | Listed for sale | $499,900$189/sqft |
Source: Bright MLS #PAMC2189826 Report a problem | ||
Public tax history
Tax history is unavailable.
Monthly payment
Est. payment
Payment breakdown
Explore the cost of this home by adjusting the details. Changes won't be saved.Climate risks
Neighborhood: 18969
Nearby schools
Schools provided by the listing agent
- District: Souderton Area
Source: Bright MLS. This data may not be complete. We recommend contacting the local school district to confirm school assignments for this home.
Similar homes
- $534,9005 bd3 ba3.3k sqft244 S 4th St, Quakertown, PA 18951For Sale
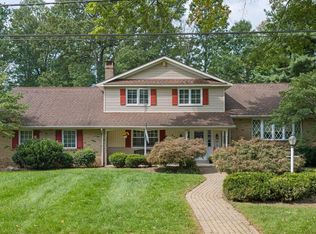
 MLS ID #PABU2131130, Dylan Smith, J. Carroll Molloy Realtor, LLC. Bright MLS
 - $489,9004 bd2 ba2.4k sqft316 River Rd, Collegeville, PA 19426For Sale
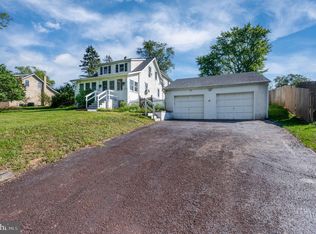 MLS ID #PAMC2194596, Tisha Fitzgerald, BHHS Homesale Realty- Reading Berks. Bright MLS
 - $509,9994 bd3 ba2.5k sqft7458 S Main St, Coopersburg, PA 18036For Sale
 MLS ID #PALH2015480, William Holder, Real Broker, LLC. Bright MLS
 - $549,9004 bd3 ba2.7k sqft421 Park Ave, Quakertown, PA 18951For Sale
 MLS ID #PABU2130722, Michele Hohlfeld, RE/MAX Reliance. Bright MLS
 - $500,0003 bd3 ba2.6k sqft6 Boro Line, Collegeville, PA 19426For SaleMLS ID #PAMC2193366, Zach Behr, Keller Williams Real Estate-Blue Bell. Bright MLS
- $549,9005 bd2 ba2.2k sqft130 Franklin Ave, Souderton, PA 18964For SaleMLS ID #PAMC2193596, Anna Ritter, LPT Realty, LLC. Bright MLS
- $449,9003 bd2 ba1.5k sqft837 Church Rd, Richlandtown, PA 18955For SaleMLS ID #PABU2130474, Chris Jasinski, Sterling Realty & Property Management, LLC. Bright MLS
- $569,9004 bd3 ba1.7k sqft28 Ridge Run Rd, Sellersville, PA 18960For SaleMLS ID #PABU2126174, Chris Griswold, EXP Realty, LLC. Bright MLS
- $549,0004 bd2 ba1.9k sqft1315 Deer Run Rd, Hatfield, PA 19440For SaleMLS ID #PAMC2160350, Michael Bertoline, Long & Foster Real Estate, Inc.. Bright MLS
- $490,9993 bd3 ba1.7k sqft2 Live Oak Dr, Quakertown, PA 18951For SaleMLS ID #PABU2128022, Angel Aponte, Better Homes and Gardens Real Estate Valley Partners. Bright MLS
- $575,0004 bd2 ba1.9k sqft1130 Hunter Hill Dr, Lansdale, PA 19446For SaleMLS ID #PAMC2192612, Lesley Barbosa, BHHS Keystone Properties. Bright MLS
- $525,0003 bd3 ba1.7k sqft945 Mystic Ln, Norristown, PA 19403For SaleMLS ID #PAMC2193998, Jennifer McKnight, Keller Williams Real Estate-Horsham. Bright MLS
- $489,9004 bd2 ba2.1k sqft3118 Shirlene Rd, East Norriton, PA 19403For SaleMLS ID #PAMC2191556, Dan Zecher, Keller Williams Elite. Bright MLS
- $449,9004 bd2 ba2.1k sqft136 Souder Rd, Royersford, PA 19468For SaleMLS ID #PAMC2171178, Joshua McKnight, Keller Williams Real Estate-Horsham. Bright MLS
- $449,0004 bd3 ba2.5k sqft282 Glendale Ave, Pottstown, PA 19464For SaleMLS ID #PAMC2190402, Lauren Tedesco, Keller Williams Main Line. Bright MLS
- $429,0004 bd2 ba1.9k sqft128 S Main St, Richlandtown, PA 18955For SaleMLS ID #PABU2122500, David Magagna, RE/MAX Services. Bright MLS
- $549,9004 bd3 ba2k sqft721 S Park Ave, Norristown, PA 19403For SaleMLS ID #PAMC2190746, Andrew Himes, BHHS Fox & Roach-Collegeville. Bright MLS
- $475,0002 bd2 ba2.3k sqft245 Zieber Rd, Spring City, PA 19475For SaleMLS ID #PACT2128752, Dee McClimon, Century 21 Norris-Valley Forge. Bright MLS
