Check out this unique property being sold all together - Main House (281 Campbell) 1680' has 3-bd, 2-bath modern kitchen, projection screen, tons of storage, attached workshop, drive-through garage, observatory, pool, garden, outdoor redwood covered kitchen w/fireplace & pizza oven. Guest house 1140' has art studio w/sink, 1-bd, 1-bath, living room & complete kitchen. Screened-in porch & side ramp. Second house (277 Campbell) 862' has 1-bd & 1-bath with 1-car garage, covered patio, enclosed courtyard & horse stalls; along with a private well & driveway. This would be a great multi-generation home, rental property or private oasis. There is plenty of space to add RV park, casitas or whatever your dream property would be. Ask the Agent for more details of what this property has to offer.
For sale
$860,000
277 & 281 Campbell St, Duncan, AZ 85534
4beds
2,820sqft
Single Family Residence
Built in 1986
47.02 Acres Lot
$828,700 Zestimate®
$305/sqft
$-- HOA
What's special
Covered patioDrive-through garageAttached workshopHorse stallsEnclosed courtyardProjection screenSide ramp
- 141 days
- 150
- 11
Zillow last checked:
Listing updated:
Listed by:
Vicki Sue DeMarsico 520-254-2452,
RE/MAX VSD High Desert Realty
Source: MLS of Southern Arizona,MLS#: 22612666
Facts & features
Interior
Bedrooms & bathrooms
- Bedrooms: 4
- Bathrooms: 3
- Full bathrooms: 3
Heating
- Heat Pump, Electric, Propane
Cooling
- Heat Pump
Appliances
- Included: ENERGY STAR Qualified Water Heater, Dishwasher, Refrigerator, Electric Range, Electric Cooktop, Microwave
- Laundry: Laundry Room
Features
- Kitchen Island, Built-in Features, Sound System
- Flooring: Carpet, Laminate
- Windows: Double Pane Windows
- Number of fireplaces: 1
- Fireplace features: Gas, Family Room
Interior area
- Total structure area: 2,820
- Total interior livable area: 2,820 sqft
Property
Parking
- Total spaces: 4
- Parking features: Garage Door Opener, Attached Garage Cabinets, Workshop in Garage
- Attached garage spaces: 4
Accessibility
- Accessibility features: Door Levers, Accessible Entrance, Accessible Approach with Ramp
Features
- Levels: One
- Stories: 1
- Patio & porch: Covered, Ramada
- Exterior features: Fountain
- Has private pool: Yes
- Pool features: Above Ground, Solar Cover, Conventional
- Spa features: None
- Fencing: None
- Has view: Yes
- View description: Mountain(s), Sunset, Residential, Sunrise
Lot
- Size: 47.02 Acres
- Dimensions: Irregular - 4 Parcels being sold together
- Features: Shrubs, Dividable Lot, Hillside Lot
Details
- Additional structures: Outdoor Kitchen, Shed(s), Workshop, Second Garage
- Parcel number: 50002017
- Zoning: Other - CALL
- Special conditions: None
Construction
Type & style
- Home type: SingleFamily
- Architectural style: Ranch
- Property subtype: Single Family Residence
Materials
- Frame, Siding
- Roof: Shingle
Condition
- Year built: 1986
Utilities & green energy
- Sewer: Septic Tank
- Water: Pvt Well (Registered)
Community & HOA
Community
- Features: Horses Allowed, Paved Street
- Security: None
HOA
- Has HOA: No
Location
- Region: Duncan
Financial & listing details
- Price per square foot: $305/sqft
- Annual tax amount: $1,755
- Date on market: 5/16/2026
- Cumulative days on market: 142 days
- Listing terms: FHA,Conventional,Cash,Submit
- Road surface type: Paved
Estimated market value
$828,700
$787,000 - $870,000
$3,135/mo
Price history
| Date | Event | Price |
|---|---|---|
| 5/16/2026 | Listed for sale | $860,000$305/sqft |
Source:  MLS of Southern Arizona #22612666 Report a problem MLS of Southern Arizona #22612666 Report a problem | ||
Public tax history
Tax history is unavailable.
Monthly payment
Est. payment
Payment breakdown
Explore the cost of this home by adjusting the details. Changes won't be saved.Climate risks
Neighborhood: 85534
Nearby schools
Schools provided by the listing agent
- Elementary: Duncan
- Middle: Duncan
- High: Duncan
Source: MLS of Southern Arizona. This data may not be complete. We recommend contacting the local school district to confirm school assignments for this home.
Similar homes
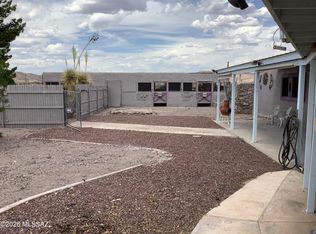
- $585,0004 bd3 ba2.8k sqft281 Campbell St, Duncan, AZ 85534For Sale

 MLS ID #22614914, Vicki Sue DeMarsico, RE/MAX VSD High Desert Realty. MLS of Southern Arizona
 - $430,0004 bd3 ba2.7k sqft455 Campbell St, Duncan, AZ 85534For Sale
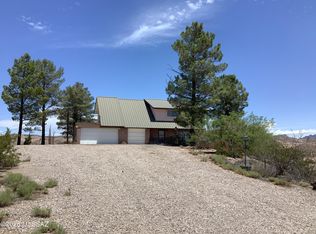 MLS ID #22618044, Vicki Sue DeMarsico, RE/MAX VSD High Desert Realty. MLS of Southern Arizona
 - $590,0003 bd2 ba2.1k sqft58 Franklin Rd, Lordsburg, NM 88045For Sale
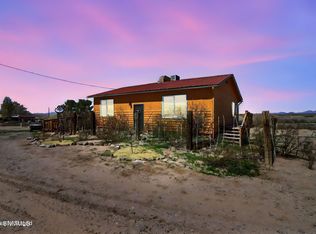 MLS ID #2600711, Gabriel Calderon, EXIT Realty Horizons. SNMMLS as distributed by MLS GRID
