Skip main navigation
Off market
  • $2,659,400

    277 5th Ave #16D, New York, NY 10016

    2beds
    1,373sqft
    Apartment
    Built in ----
    -- sqft lot
    $2,659,400 Zestimate®
    $1,937/sqft
    $7,427 Estimated rent

    Home value

    $2,659,400

    $2.42M - $2.90M

    $7,427/mo

    Zestimate® history
    Loading
    Loading...

    Owner options

    List your home for rent

    $7,427/mo

    Rent Zestimate®

    Find your next renter with Zillow Rental Manager. Plus, with online applications, you can quickly screen prospective tenants – for free.

    Learn more

    $7,427/mo

    Rent Zestimate®

    Refinance and save

    $16,408/mo

    Est. payment

    Refinancing to a lower rate could help reduce your monthly payments and save thousands over the life of the loan.

    See today's rates

    $16,408/mo

    Est. payment

    Explore your selling options

    Work with a Zillow partner agent

    Leverage their expertise and Zillow's premium Showcase listings to get your home seen by more buyers.

    Get started

    List with your own agent

    Get your home in front of millions of buyers by listing it on Zillow.

    Learn how to do it

    Sell it yourself

    Take full control of how buyers see your home on Zillow by listing For Sale by Owner (FSBO).

    List your home

    What's special

    Floor-to-ceiling windowsMiele appliancesCorner unitSpacious dressing areaHigh ceilingFitness clubDouble-height bookcase wall

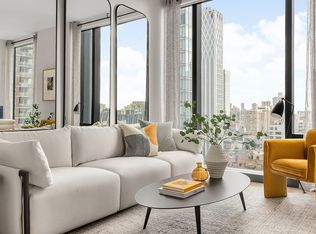
    Welcome to 277 5th Ave Unit #16D, the NEWEST and the BEST VIEW apartment in the nearby neighborhoods designed by internationally acclaimed architect Rafael Vinoly, with luxuriously appointed interiors by Jeffrey Beers International! Residence #16D is a 1,373 SF (128 SM) south and west facing two bedroom with corner exposures and a very thoughtful layout with windowed secondary and master baths. You will expect to see the stunning architecture and the New York City skyline surround you in sought-after NoMad!! This corner unit is an oversized 2 bedrooms and 2 full windowed bathrooms along with plenty of wall space for your art display. Extraordinary high ceiling (10 ') helps with framing the gorgeous city skyline with its multiple exposures floor-to-ceiling windows. The open kitchen cabinets are made from a palette of pale-oak cabinets with upper cabinets provided in metal trimmed white back-painted glass. Center islands, countertops and backsplash are made from Calacatta Saccheli polished marble. This fully customized kitchen is applying all Miele appliances (refrigerator and freezer, wine cooler, gas cooktop with retractable ventilation hood, convection oven, speed oven, and dishwasher). The master suite includes a spacious dressing area, windowed en-suite bath with full height San Nicola Marble walls, heated Bianco Dolomiti marble flooring, gorgeous walnut cabinets with Bianco Dolomiti marble slab countertop with waterfall sides, Kohler Kathryn sinks, and Dornbracht LULU series faucets in a polished chrome finish. The secondary windowed bathroom is finished by Bianco Dolomiti marble walls and heated floors with a black accent trim and Dornbracht fittings. Imaging yourself relaxing and socializing in this sunny bright and light-filled lobby library, designed by Jeffrey Beers International, totally two floors featuring a double-height bookcase wall, private catering pantry and dinning room space, a fitness club next to the furnished Fifth Avenue Terrace, a games lounge, and kids recreation space. some other amenities including: Bike Storage Facility Kitchen Fitness Room Hotel Style Service Nursery/Playroom Pet Services Private Storage Resident Lounge Sauna Spa Services Steam Room Valet Service

    This property is off market, which means it's not currently listed for sale or rent on Zillow. This may be different from what's available on other websites or public sources.

    Zillow last checked:

    Listing updated:

    Source: Zillow Rentals

    Facts & features

    Interior

    Bedrooms & bathrooms
    • Bedrooms: 2
    • Bathrooms: 2
    • Full bathrooms: 2
    Cooling
    • Central Air
    Appliances
    • Included: Dishwasher, Dryer, Washer
    • Laundry: In Unit, Shared
    Features
    • Elevator, Storage, View
    • Flooring: Hardwood
    Interior area
    • Total interior livable area: 1,373 sqft

    Property

    Parking
    • Details: Contact manager
    Accessibility
    • Accessibility features: Disabled access
    Features
    • Patio & porch: Patio
    • Exterior features: , Bicycle storage, Broker Exclusive, Childrens Playroom, Concierge, Live In Super, Locker Cage, Package Receiving, Recreation Facilities, Roofdeck
    • Has view: Yes
    • View description: City View
    Details
    • Parcel number: 008591522

    Construction

    Type & style
    • Home type: Apartment
    • Property subtype: Apartment

    Community & HOA

    Community
    • Features: Fitness Center, Gated
    HOA
    • Amenities included: Fitness Center
    Location
    • Region: New York

    Financial & listing details

    • Price per square foot: $1,937/sqft
    • Tax assessed value: $683,016
    • Annual tax amount: $37,006
    • Date on market: 6/17/2025
    • Date available: 08/01/2025
    • Lease term: Contact For Details

    Price history

    DateEventPrice
    7/11/2025Listing removed$13,500$10/sqft
    Source: Zillow Rentals Report a problem
    6/17/2025Price change$13,500+35%$10/sqft
    Source: Zillow Rentals Report a problem
    1/19/2022Price change$10,000-16.7%$7/sqft
    Source: Nest Seekers International Report a problem
    1/1/2022Listed for rent$12,000$9/sqft
    Source: Nest Seekers International Report a problem
    3/18/2019Sold$2,967,184$2,161/sqft
    Source: Public Record Report a problem

    Public tax history

    YearProperty taxesTax assessment
    2025$37,006 +0%$307,357 +0.7%
    2024$37,005 +1.8%$305,239 +2.4%
    2023$36,354 $297,960 +1.9%
    2022-- $292,357 +5.4%
    2021-- $277,345 -9.7%
    2020-- $307,055 +25.6%
    2019$7,435 $244,566
    Find assessor info on the county website

    Neighborhood: Flatiron District

    Nearby schools

    GreatSchools rating