Skip main navigation
Off market
  • $2,703,800

    277 5th Ave #21A, New York, NY 10016

    2beds
    1,343sqft
    Apartment
    Built in ----
    -- sqft lot
    $2,703,800 Zestimate®
    $2,013/sqft
    $7,956 Estimated rent

    Home value

    $2,703,800

    $2.46M - $2.95M

    $7,956/mo

    Zestimate® history
    Loading
    Loading...

    Owner options

    List your home for rent

    $7,956/mo

    Rent Zestimate®

    Find your next renter with Zillow Rental Manager. Plus, with online applications, you can quickly screen prospective tenants – for free.

    Learn more

    $7,956/mo

    Rent Zestimate®

    Refinance and save

    $16,676/mo

    Est. payment

    Refinancing to a lower rate could help reduce your monthly payments and save thousands over the life of the loan.

    See today's rates

    $16,676/mo

    Est. payment

    Explore your selling options

    Work with a Zillow partner agent

    Leverage their expertise and Zillow's premium Showcase listings to get your home seen by more buyers.

    Get started

    List with your own agent

    Get your home in front of millions of buyers by listing it on Zillow.

    Learn how to do it

    Sell it yourself

    Take full control of how buyers see your home on Zillow by listing For Sale by Owner (FSBO).

    List your home

    What's special

    Spacious dressing areaFraming open city viewsConvection and speed ovensWine coolerRadiant heated floorsElegant calacatta marble surfacesCustom walnut vanities

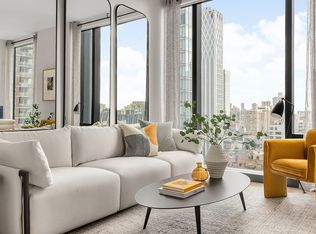
    AVAILABLE JULY 1st Residence 21A is a beautifully proportioned corner two-bedroom spanning approximately 1,343 square feet, offering open north and west exposures and an exceptional sense of light throughout the day. Designed by renowned architect Rafael Vinoly, with interiors by Jeffrey Beers International, the home blends modern architecture with a warm, refined material palette. Floor-to-ceiling windows wrap the living spaces, creating a dynamic interplay of light and structure while framing open city views. Ceiling heights exceed ten feet, enhancing the overall volume and allowing for both comfortable living and thoughtful art placement. Natural wood tones and stone finishes add depth and sophistication across the residence. The kitchen is designed with both functionality and aesthetics in mind, featuring custom pale oak cabinetry paired with metal-trimmed glass uppers and elegant Calacatta marble surfaces. A full suite of high-end Miele appliances is seamlessly integrated, including a refrigerator and freezer, wine cooler, gas cooktop with vented hood, convection and speed ovens, and dishwasher and Washer and Dryer. The primary bedroom suite offers a calm, private retreat with a spacious dressing area and a windowed en-suite bathroom. The bath is finished in San Nicola marble with radiant heated floors, custom walnut vanities, and premium fixtures by Kohler and Dornbracht. The secondary bathroom is equally well appointed, featuring Bianco Dolomiti marble, heated flooring, and refined detailing throughout. Residents enjoy access to a thoughtfully designed amenity collection spanning two levels. These include a library-style lobby with dramatic double-height shelving, a private dining and entertainment suite with catering kitchen, a fully equipped fitness center opening onto a landscaped terrace, as well as dedicated lounges and a children's playroom. PHOTOS ARE VIRTUALLY STAGED. A rare opportunity to lease a highly designed corner residence in a full-service, amenity-driven building. Security Deposits : $13,950 Application & Move-In Fees: Application Processing Fee: $700 Digital Document Retention Fee: $112.50 Move-In Deposit: $1,000 Move-In Fee: $500 Consumer Report Fee: $75 Optional: Expedited Review Processing Fee: $500 (optional, 12 business day review not include board review).

    This property is off market, which means it's not currently listed for sale or rent on Zillow. This may be different from what's available on other websites or public sources.

    Zillow last checked:

    Listing updated:

    Source: Zillow Rentals

    Facts & features

    Interior

    Bedrooms & bathrooms
    • Bedrooms: 2
    • Bathrooms: 2
    • Full bathrooms: 2
    Cooling
    • Central Air
    Appliances
    • Included: Dishwasher, Dryer, Washer
    • Laundry: In Unit, Shared
    Features
    • Storage, View
    • Flooring: Hardwood
    Interior area
    • Total interior livable area: 1,343 sqft

    Property

    Parking
    • Details: Contact manager
    Accessibility
    • Accessibility features: Disabled access
    Features
    • Patio & porch: Deck, Patio
    • Exterior features: Bicycle storage, Broker Exclusive, Childrens Playroom, Concierge, Live In Super, Locker Cage, Package Room, Public Outdoor Space, View Type: Skyline View
    • Has view: Yes
    • View description: City View
    Details
    • Parcel number: 008591539

    Construction

    Type & style
    • Home type: Apartment
    • Property subtype: Apartment

    Community & HOA

    Community
    • Features: Fitness Center, Gated
    HOA
    • Amenities included: Fitness Center
    Location
    • Region: New York

    Financial & listing details

    • Price per square foot: $2,013/sqft
    • Tax assessed value: $668,042
    • Annual tax amount: $36,195
    • Date on market: 4/3/2026
    • Date available: 07/01/2026
    • Lease term: Contact For Details

    Price history

    DateEventPrice
    4/29/2026Listing removed$13,950$10/sqft
    Source: Zillow Rentals Report a problem
    4/3/2026Listed for rent$13,950+11.6%$10/sqft
    Source: Zillow Rentals Report a problem
    3/21/2023Listing removed--
    Source: Zillow Rentals Report a problem
    2/22/2023Listed for rent$12,500+25.1%$9/sqft
    Source: Zillow Rentals Report a problem
    12/22/2020Listing removed$9,995$7/sqft
    Source: Brown Harris Stevens Report a problem
    9/1/2020Price change$9,995-0.1%$7/sqft
    Source: Brown Harris Stevens Report a problem
    8/14/2020Price change$10,000-16.7%$7/sqft
    Source: Brown Harris Stevens Report a problem
    7/22/2020Listed for rent$12,000$9/sqft
    Source: Brown Harris Stevens Report a problem
    4/30/2019Sold$3,066,808$2,284/sqft
    Source: Public Record Report a problem

    Public tax history

    YearProperty taxesTax assessment
    2025$36,195 +0%$300,619 +0.7%
    2024$36,193 +1.8%$298,547 +2.4%
    2023$35,557 $291,428 +1.9%
    2022-- $285,948 +5.4%
    2021-- $271,265 -9.7%
    2020-- $300,323 +25.6%
    2019$7,272 $239,204
    Find assessor info on the county website

    Neighborhood: Flatiron District

    Nearby schools

    GreatSchools rating