Skip main navigation
Off market
Street View
  • $3,290,900

    277 5th Ave APT 41A, New York, NY 10016

    2beds
    1,554sqft
    Condo
    Built in 2019
    -- sqft lot
    $3,290,900 Zestimate®
    $2,118/sqft
    $14,000 Estimated rent

    Home value

    $3,290,900

    $2.96M - $3.65M

    $14,000/mo

    Zestimate® history
    Loading
    Loading...

    Owner options

    List your home for rent

    $14,000/mo

    Rent Zestimate®

    Find your next renter with Zillow Rental Manager. Plus, with online applications, you can quickly screen prospective tenants – for free.

    Learn more

    $14,000/mo

    Rent Zestimate®

    Refinance and save

    $22,591/mo

    Est. payment

    Refinancing to a lower rate could help reduce your monthly payments and save thousands over the life of the loan.

    See today's rates

    $22,591/mo

    Est. payment

    Explore your selling options

    Work with a Zillow partner agent

    Leverage their expertise and Zillow's premium Showcase listings to get your home seen by more buyers.

    Get started

    List with your own agent

    Get your home in front of millions of buyers by listing it on Zillow.

    Learn how to do it

    Sell it yourself

    Take full control of how buyers see your home on Zillow by listing For Sale by Owner (FSBO).

    List your home

    What's special

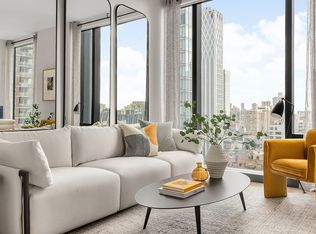
    Immediate Occupancy! Where Fifth Avenue Meets the Sky - with architecture by Rafael Vinoly and interiors by Jeffrey Beers International, Residence 41B is a 1,423 SF (132 SM) two bedroom with triple exposures. Spanning the entire eastern facade of the building with corners to the north and south, this expansive home offers panoramic views of the Empire State Building, Chrysler Building, East River to Hudson River, the Flatiron Building, One World Trade and beyond. A subtle and serene array of warm, natural materials complements the tower's robust modern architecture. Perimeter columns establish an alternating rhythm of vertical floor-to-ceiling windows framing the views along multiple exposures and solid walls for displaying art. Interiors are graced with ceiling heights reaching over ten feet, in addition to a selection of warm woods and elegant natural stones. The open kitchen is a palette of pale-oak cabinets with upper cabinets provided in metal trimmed white back-painted glass with Calacatta Saccheli polished marble slab center islands, countertops, and backsplash which gives the kitchens a luminous glow. The kitchen is fully customized with a suite of stainless-steel finish Miele appliances. The master bedroom includes a generous dressing area and windowed en-suite bath featuring full height San Nicola marble walls, heated Bianco Dolomiti marble flooring, handsome walnut cabinets with Bianco Dolomiti marble slab countertop with waterfall sides. The secondary baths are appointed with Bianco Dolomiti marble walls and floors with a black accent trim and Dornbracht fittings one which is windowed with heated floors. A light-filled suite of amenities, designed by Jeffrey Beers International, spans two floors and offers residents carefully curated spaces for relaxation, socializing, and recreation with a lobby library featuring a double-height bookcase wall, an entertainment suite featuring a bar and private dining room with catering pantry, a fitness club opening onto the furnished Fifth Avenue Terrace, a games lounge, and a kids' club.

    This property is off market, which means it's not currently listed for sale or rent on Zillow. This may be different from what's available on other websites or public sources.

    Facts & features

    Interior

    Bedrooms & bathrooms
    • Bedrooms: 2
    • Bathrooms: 2
    • Full bathrooms: 2
    Cooling
    • Central
    Appliances
    • Included: Dishwasher, Dryer, Washer
    Interior area
    • Total interior livable area: 1,554 sqft

    Property

    Lot
    • Size: 7,308 Square Feet
    Details
    • Parcel number: 008591603

    Construction

    Type & style
    • Home type: Condo
    Condition
    • Year built: 2019

    Community & HOA

    Community
    • Features: Doorman
    HOA
    • Has HOA: Yes
    • HOA fee: $2,237 monthly
    Location
    • Region: New York

    Financial & listing details

    • Price per square foot: $2,118/sqft
    • Tax assessed value: $773,042
    • Annual tax amount: $41,884

    Price history

    DateEventPrice
    9/2/2021Listing removed--
    Source: StreetEasy Report a problem
    6/1/2021Sold$3,850,000-12.5%$2,477/sqft
    Source: Public Record Report a problem
    3/24/2021Pending sale$4,400,000$2,831/sqft
    Source: StreetEasy Report a problem

    Public tax history

    YearProperty taxesTax assessment
    2025$41,884 +0%$347,869 +0.7%
    2024$41,882 +1.8%$345,472 +2.4%
    2023$41,145 $337,234 +1.9%
    2022-- $330,893 +5.4%
    2021-- $313,901 -9.7%
    2020-- $347,528 +25.6%
    2019$8,415 $276,802
    Find assessor info on the county website

    Neighborhood: Flatiron District

    Nearby schools

    GreatSchools rating