MLS# 289747 Set in the desirable Hills West area, this beautifully updated tri-level home offers space, comfort, and efficiency on a generous 0.28-acre lot with no HOA. The 2,286 sq ft layout includes 3 bedrooms and 2.5 baths, with vaulted ceilings and rich hardwood floors anchoring the main level. The updated kitchen is designed for both daily living and entertaining, featuring stainless appliances, a double oven, extra-wide 5-burner gas range, stainless range hood, farmhouse sink, butcher block countertops, and abundant updated cabinetry. The kitchen flows seamlessly to the formal dining room, making gatherings effortless.The lower level provides a spacious family room, along with a convenient powder bath and laundry area, all finished with waterproof luxury vinyl plank flooring. Upstairs, all bedrooms are thoughtfully positioned for privacy. The large primary suite includes dual closets and a fully updated bath with quartz countertops and a tiled walk-in shower. The additional bedrooms are generously sized to easily accommodate larger furniture, and new carpet adds comfort throughout the upper level. Energy efficiency and comfort are standout features, with ductless mini-split HVAC systems offering individual temperature control in each bedroom, the kitchen, and living room, supported by two outdoor units, added insulation, and updated windows. Outside, enjoy a fully fenced yard with timed underground sprinklers, a greenhouse, and raised garden beds located in the front yard that can be removed and converted to RV parking if desired. The extra-wide two-car garage adds even more flexibility. Additional highlights include a wood-burning fireplace insert for warmth and ambiance, a welcoming foyer with space for benches or shelving, fresh exterior paint, and included washer and dryer. A community pool, clubhouse, tennis courts, and basketball courts are just a short walk away, with the sellers including the paid pool membership in the sale. Conveniently located near schools, shopping, and work centers, this home delivers comfort, efficiency, and an outstanding location.
Sold for $465,000
$465,000
277 Adair Dr, Richland, WA 99352
3beds
2,286sqft
Single Family Residence
Built in 1979
0.28 Acres Lot
$465,500 Zestimate®
$203/sqft
$2,568 Estimated rent
Home value
$465,500
$438,000 - $493,000
$2,568/mo
Zestimate® history
Owner options
List your home for rent
$2,568/mo
Rent Zestimate®
Find your next renter with Zillow Rental Manager. Plus, with online applications, you can quickly screen prospective tenants – for free.
$2,568/mo
Rent Zestimate®
Refinance and save
$2,843/mo
Est. payment
Refinancing to a lower rate could help reduce your monthly payments and save thousands over the life of the loan.
$2,843/mo
Est. payment
Explore your selling options
Work with a Zillow partner agent
Leverage their expertise and Zillow's premium Showcase listings to get your home seen by more buyers.
Get startedList with your own agent
Get your home in front of millions of buyers by listing it on Zillow.
Learn how to do itSell it yourself
Take full control of how buyers see your home on Zillow by listing For Sale by Owner (FSBO).
List your homeWhat's special
Wood-burning fireplace insertTimed underground sprinklersUpdated kitchenFarmhouse sinkExtra-wide two-car garageIncluded washer and dryerRich hardwood floors
Zillow last checked:
Listing updated:
Listed by:
Burt Lovejoy,
HomeSmart Elite Brokers
Bought with:
Adam Watters, 120131
Simplihom
Source: PACMLS,MLS#: 289747
Facts & features
Interior
Bedrooms & bathrooms
- Bedrooms: 3
- Bathrooms: 3
- Full bathrooms: 1
- 3/4 bathrooms: 1
- 1/2 bathrooms: 1
Bedroom
- Level: Upper
Bedroom 1
- Level: Upper
Bedroom 2
- Level: Upper
Dining room
- Level: Main
Family room
- Level: Lower
Kitchen
- Level: Main
Living room
- Level: Main
Heating
- Electric, Heat Pump, See Remarks, Fireplace(s), Zoned
Cooling
- Central Air, Heat Pump, Wall Unit(s), Electric
Appliances
- Included: Dishwasher, Dryer, Disposal, Microwave, Range/Oven, Refrigerator, Washer, Freezer, Water Heater
Features
- Vaulted Ceiling(s), Storage, Utility Closet, Ceiling Fan(s)
- Flooring: Carpet, Vinyl, Wood
- Doors: French Doors
- Windows: Double Pane Windows, Windows - Vinyl, Drapes/Curtains/Blinds
- Basement: Yes
- Number of fireplaces: 1
- Fireplace features: 1, Insert, Family Room, Wood Burning
Interior area
- Total structure area: 2,286
- Total interior livable area: 2,286 sqft
Property
Parking
- Total spaces: 2
- Parking features: Attached, 2 car, Garage Door Opener, Finished, Off Street
- Attached garage spaces: 2
Features
- Levels: Tri-Level
- Patio & porch: Patio/Open
- Exterior features: Lighting, Irrigation
- Pool features: Community, In Ground, Membership Included
- Fencing: Fenced
- Has view: Yes
Lot
- Size: 0.28 Acres
- Features: Located in City Limits, Plat Map - Recorded, Garden
Details
- Additional structures: Greenhouse
- Parcel number: 123984020003005
- Zoning description: Residential
Construction
Type & style
- Home type: SingleFamily
- Property subtype: Single Family Residence
Materials
- Wood Siding
- Foundation: Concrete, Crawl Space
- Roof: Comp Shingle
Condition
- Existing Construction (Not New)
- New construction: No
- Year built: 1979
Utilities & green energy
- Water: Public
- Utilities for property: Sewer Connected
Community & HOA
Community
- Subdivision: Hills West 04
Location
- Region: Richland
Financial & listing details
- Price per square foot: $203/sqft
- Tax assessed value: $402,960
- Annual tax amount: $3,753
- Date on market: 1/10/2026
- Listing terms: Cash,Conventional,FHA,VA Loan,ARM
- Inclusions: Washer, Dryer, Greenhouse, Pool Membership
- Electric utility on property: Yes
- Road surface type: Paved
Price history
| Date | Event | Price |
|---|---|---|
| 3/11/2026 | Sold | $465,000$203/sqft |
Source:  PACMLS #289747 Report a problem PACMLS #289747 Report a problem | ||
| 2/9/2026 | Pending sale | $465,000$203/sqft |
Source: PACMLS #289747 Report a problem | ||
| 1/10/2026 | Listed for sale | $465,000+92.5%$203/sqft |
Source: PACMLS #289747 Report a problem | ||
| 5/30/2014 | Sold | $241,500-4.4%$106/sqft |
Source: PACMLS #196143 Report a problem | ||
| 4/23/2014 | Pending sale | $252,710$111/sqft |
Source: Windermere Real Estate/Tri-Cities #196143 Report a problem | ||
| 4/12/2014 | Listed for sale | $252,710+32.3%$111/sqft |
Source: Windermere Real Estate/Tri-Cities #196143 Report a problem | ||
| 3/30/2007 | Sold | $191,000$84/sqft |
Source: Public Record Report a problem | ||
Public tax history
| Year | Property taxes | Tax assessment |
|---|---|---|
| 2024 | $3,754 +8.6% | $402,960 +9.3% |
| 2023 | $3,457 +8.9% | $368,810 +16.1% |
| 2022 | $3,176 -2% | $317,590 +8.8% |
| 2021 | $3,240 +8.5% | $291,980 +13.2% |
| 2020 | $2,985 -18.9% | $257,830 -1.1% |
| 2019 | $3,682 +12.5% | $260,590 +6.4% |
| 2018 | $3,272 -3.1% | $244,960 +14.6% |
| 2017 | $3,378 +14% | $213,720 |
| 2016 | $2,963 | $213,720 |
| 2015 | $2,963 -1.3% | $213,720 |
| 2014 | $3,001 | $213,720 |
| 2013 | $3,001 | $213,720 +3.6% |
| 2012 | -- | $206,380 |
| 2011 | -- | $206,380 +2.4% |
| 2010 | -- | $201,640 |
| 2009 | -- | $201,640 |
| 2008 | -- | -- |
| 2007 | -- | -- |
| 2006 | -- | -- |
Find assessor info on the county website
Neighborhood: 99352
Nearby homes
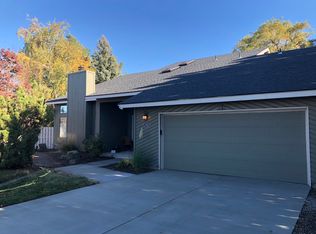
- $546,0004 bd3 ba3.1k sqft283 Adair Dr, Richland, WA 99352Off Market
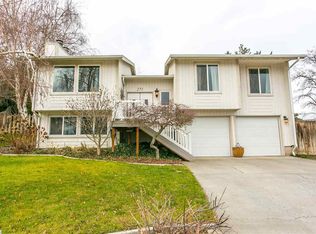
- $501,8004 bd3 ba2.4k sqft271 Adair Dr, Richland, WA 99352Off Market
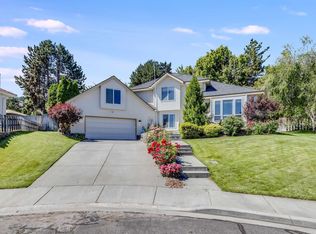
- $533,0004 bd3 ba2.2k sqft265 Adair Dr, Richland, WA 99352Sold
- $478,0003 bd2 ba2.4k sqft289 Adair Dr, Richland, WA 99352Off Market
- $557,0004 bd3 ba2.8k sqft266 Adair Dr, Richland, WA 99352Off Market
- $674,4005 bd4 ba3k sqft272 Adair Dr, Richland, WA 99352Off Market
- $551,2003 bd2 ba2.2k sqft278 Adair Dr, Richland, WA 99352Off Market
- $520,0004 bd2 ba2.8k sqft284 Adair Dr, Richland, WA 99352Sold
Nearby schools
GreatSchools rating
- 7/10Badger Mountain Elementary SchoolGrades: K-5Distance: 0.7 mi
- 4/10Carmichael Middle SchoolGrades: 6-8Distance: 2.1 mi
- 8/10Richland High SchoolGrades: 9-12Distance: 2.5 mi
Schools provided by the listing agent
- District: Richland
Source: PACMLS. This data may not be complete. We recommend contacting the local school district to confirm school assignments for this home.


Get pre-qualified for a loan
At Zillow Home Loans, we can pre-qualify you in as little as 5 minutes with no impact to your credit score.An equal housing lender. NMLS #10287.
Sell for more on Zillow
Get a Zillow Showcase℠ listing at no additional cost and you could sell for .
$465,500
2% more
+$9,310
With Zillow Showcase(estimated)
$474,810
- Washington
- Benton County
- Richland
- 99352
- 277 Adair Dr
Nearby cities
Nearby zip codes
Other Richland Topics
