Skip main navigation
Sold for $270,000
  • $270,000

    277 Apple Tree Cir Lot 12, Raeford, NC 28376

    3beds
    1,526sqft
    Single Family Residence
    Built in 2011
    0.46 Acres Lot
    $273,600 Zestimate®
    $177/sqft
    $1,762 Estimated rent

    Home value

    $273,600

    $260,000 - $287,000

    $1,762/mo

    Zestimate® history
    Loading
    Loading...

    Owner options

    List your home for rent

    $1,762/mo

    Rent Zestimate®

    Find your next renter with Zillow Rental Manager. Plus, with online applications, you can quickly screen prospective tenants – for free.

    Learn more

    $1,762/mo

    Rent Zestimate®

    Refinance and save

    $1,605/mo

    Est. payment

    Refinancing to a lower rate could help reduce your monthly payments and save thousands over the life of the loan.

    See today's rates

    $1,605/mo

    Est. payment

    Explore your selling options

    Work with a Zillow partner agent

    Leverage their expertise and Zillow's premium Showcase listings to get your home seen by more buyers.

    Get started

    List with your own agent

    Get your home in front of millions of buyers by listing it on Zillow.

    Learn how to do it

    Sell it yourself

    Take full control of how buyers see your home on Zillow by listing For Sale by Owner (FSBO).

    List your home

    What's special

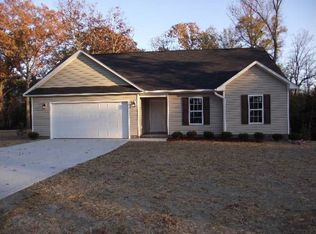
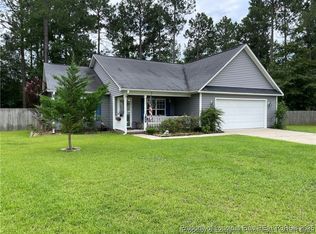
    Manicured lawnVaulted ceilingsVersatile bonus roomCharming curb appealSpotless interiorSeparate showerQuiet cul-de-sac
    Welcome home to this beautifully maintained 3 bedroom, 2 bathroom home tucked away on a quiet cul-de-sac! From the moment you arrive, you’ll notice the pride of ownership throughout—from the manicured lawn and charming curb appeal to the spotless interior and thoughtfully designed layout. Step inside to an inviting open floorplan featuring spacious living areas, vaulted ceilings, and an abundance of natural light that creates a warm and welcoming atmosphere. The kitchen flows seamlessly into the dining and living spaces, making it ideal for entertaining guests or simply enjoying everyday life. The primary suite offers a relaxing retreat with a spa-like bathroom complete with dual vanities, soaking tub, and separate shower. Upstairs, the versatile bonus room provides the perfect flex space for a home office, playroom, media room, or even a potential 4th bedroom. Outside, enjoy a large, beautifully landscaped yard with plenty of room to relax, entertain, or let the pups run wild without turning your living room into a WWE arena. The backyard deck is perfect for morning coffee, grilling nights, or pretending you’re going to start gardening this year. If you’ve been searching for a move-in ready home with space, charm, and a layout that just makes sense, this one checks all the boxes. Don’t miss your opportunity to own this meticulously cared-for home in a desirable cul-de-sac setting!

    Zillow last checked:

    Listing updated:

    Listed by:

    RYAN PIZZINGRILLI,

    HIVE REALTY GROUP

    Bought with:

    GREG RILEY, 318512

    LA BELLE VIE REALTY

    Source: LPRMLS,MLS#: 762673MLS LogoOriginating MLS: Longleaf Pine Realtors

    Facts & features

    Interior

    Bedrooms & bathrooms
    • Bedrooms: 3
    • Bathrooms: 2
    • Full bathrooms: 2
    Heating
    • Electric, Forced Air, Heat Pump
    Cooling
    • Central Air, Electric
    Appliances
    • Included: Dishwasher, Disposal, Microwave, Range, Refrigerator
    • Laundry: Washer Hookup, Dryer Hookup
    Features
    • Ceiling Fan(s), Cathedral Ceiling(s), Entrance Foyer, Eat-in Kitchen, Garden Tub/Roman Tub, Kitchen/Dining Combo, Primary Downstairs, Skylights, Separate Shower, Vaulted Ceiling(s), Walk-In Closet(s)
    • Flooring: Carpet, Ceramic Tile, Vinyl
    • Windows: Insulated Windows
    • Basement: None
    • Number of fireplaces: 1
    • Fireplace features: Electric
    Interior area
    • Total interior livable area: 1,526 sqft

    Property

    Parking
    • Total spaces: 2
    • Parking features: Attached, Garage
    • Attached garage spaces: 2
    Lot
    • Size: 0.46 Acres
    • Features: 1/4 to 1/2 Acre Lot, Cleared, Cul-De-Sac, Dead End, Partially Cleared
    • Topography: Cleared
    Details
    • Parcel number: 694240701107
    • Special conditions: None

    Construction

    Type & style
    • Home type: SingleFamily
    • Architectural style: Ranch
    • Property subtype: Single Family Residence
    Materials
    • Vinyl Siding
    Condition
    • Good Condition
    • New construction: No
    • Year built: 2011

    Utilities & green energy

    • Sewer: Public Sewer
    • Water: Public

    Community & neighborhood

    Security
    • Security features: Security System, Smoke Detector(s)
    Community
    • Community features: Gutter(s)
    Location
    • Region: Raeford
    • Subdivision: Apple Tree

    Other

    Other facts
    • Listing terms: Cash,New Loan
    • Ownership: More than a year

    Price history

    DateEventPrice
    6/30/2026Sold$270,000-1.8%$177/sqft
    Source: LPRMLS #762673 Report a problem
    5/24/2026Pending sale$275,000$180/sqft
    Source: LPRMLS #762673 Report a problem
    5/15/2026Listed for sale$275,000+102.2%$180/sqft
    Source: LPRMLS #762673 Report a problem
    11/27/2012Sold$136,000$89/sqft
    Source: LPRMLS #361903 Report a problem

    Public tax history

    Tax history is unavailable.

    Neighborhood: 28376

    Nearby schools

    GreatSchools rating
    Schools provided by the listing agent
    • Elementary: Upchurch Elementary
    • Middle: West Hoke Middle School
    • High: Hoke County High School

    Source: LPRMLS. This data may not be complete. We recommend contacting the local school district to confirm school assignments for this home.

    Get a cash offer in 3 minutes
    Find out how much your home could sell for in as little as 3 minutes with a no-obligation cash offer.
    Estimated market value
    $273,600
    Get a cash offer in 3 minutes
    Find out how much your home could sell for in as little as 3 minutes with a no-obligation cash offer.
    Estimated market value
    $273,600