Skip main navigation
Sold for $412,000
  • $412,000

    277 Ashley Ct, Dunedin, FL 34698

    3beds
    1,712sqft
    Townhouse
    Built in 2020
    3,520 Square Feet Lot
    $400,000 Zestimate®
    $241/sqft
    $2,844 Estimated rent

    Home value

    $400,000

    $360,000 - $444,000

    $2,844/mo

    Zestimate® history
    Loading
    Loading...

    Owner options

    List your home for rent

    $2,844/mo

    Rent Zestimate®

    Find your next renter with Zillow Rental Manager. Plus, with online applications, you can quickly screen prospective tenants – for free.

    Learn more

    $2,844/mo

    Rent Zestimate®

    Refinance and save

    $3,080/mo

    Est. payment

    Refinancing to a lower rate could help reduce your monthly payments and save thousands over the life of the loan.

    See today's rates

    $3,080/mo

    Est. payment

    Explore your selling options

    Work with a Zillow partner agent

    Leverage their expertise and Zillow's premium Showcase listings to get your home seen by more buyers.

    Get started

    List with your own agent

    Get your home in front of millions of buyers by listing it on Zillow.

    Learn how to do it

    Sell it yourself

    Take full control of how buyers see your home on Zillow by listing For Sale by Owner (FSBO).

    List your home

    What's special

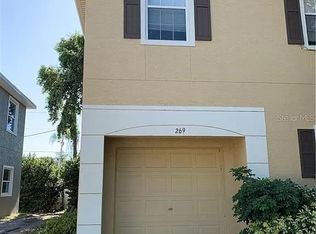
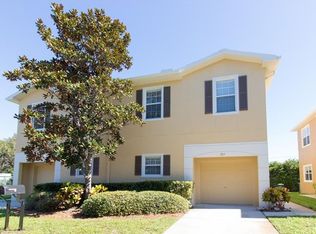
    Modern Elegance in the Heart of Dunedin at 277 Ashley Ct . Discover the perfect blend of style, comfort, and efficiency in this stunning 3-bedroom, 2.5-bath townhome with 1 car garage, built in 2020 and located in a NON-Flood Zone makes this a must see! Designed for modern living, this home offers state-of-the-art energy-efficient features, including spray foam roof & wall insulation, UV-blocking LOE windows, hurricane-impact windows & doors, and solid concrete block construction on both floors. Plus, a hybrid water heater helps enhance efficiency year-round. Step inside to an inviting open-concept layout, where natural light fills the spacious living and dining areas. The gourmet kitchen is a chef’s dream, boasting sleek white cabinetry, quartz countertops, stainless steel appliances, ample prep space and breakfast bar—perfect for cooking and entertaining. A convenient half-bath add functionality to the main level. Upstairs, retreat to the luxurious primary suite, featuring a walk-in closet and spa-like en-suite with dual vanities and an oversized walk-in shower. Two additional bedrooms offer generous space for guests, family, or a home office, complemented by a stylish full bathroom. The second-floor laundry closet ensures effortless convenience. Outdoor living is just as inviting, with a private patio—ideal for relaxing or entertaining with a BBQ. Plus, pet-friendly living means your furry friends are welcome! Nestled in charming Dunedin, this home is just minutes from downtown restaurants, unique boutiques, boating marinas, the Pinellas Trail, golf courses, and world-class beaches. Catch a game at the Toronto Blue Jays Spring Training stadium or explore the beauty of Honeymoon Island—all just a short drive away. Don’t miss the chance to own this modern, energy-efficient home in one of the most sought-after locations. Call today for your private tour!

    Zillow last checked:

    Listing updated:

    Listing Provided by:

    Kathie Lea 727-422-9455,

    EXP REALTY 727-449-9276

    Bought with:

    Alexis Stephen, 3539852

    KELLER WILLIAMS TAMPA PROP.

    Source: Stellar MLS,MLS#: TB8360012MLS LogoOriginating MLS: Suncoast Tampa

    Facts & features

    Interior

    Bedrooms & bathrooms
    • Bedrooms: 3
    • Bathrooms: 3
    • Full bathrooms: 2
    • 1/2 bathrooms: 1
    Primary bedroom
    • Features: Walk-In Closet(s)
    • Level: Second
    • Area: 260 Square Feet
    • Dimensions: 13x20
    Kitchen
    • Level: First
    • Area: 143 Square Feet
    • Dimensions: 13x11
    Living room
    • Level: First
    • Area: 342 Square Feet
    • Dimensions: 18x19
    Heating
    • Central, Electric
    Cooling
    • Central Air
    Appliances
    • Included: Dishwasher, Disposal, Microwave, Range, Refrigerator
    • Laundry: Inside, Laundry Closet
    Features
    • Ceiling Fan(s), High Ceilings, Open Floorplan, Walk-In Closet(s)
    • Flooring: Carpet, Luxury Vinyl
    • Doors: Sliding Doors
    • Has fireplace: No
    Interior area
    • Total structure area: 2,046
    • Total interior livable area: 1,712 sqft

    Property

    Parking
    • Total spaces: 1
    • Parking features: Driveway, Ground Level
    • Attached garage spaces: 1
    • Has uncovered spaces: Yes
    Features
    • Levels: Two
    • Stories: 2
    • Exterior features: Irrigation System
    Lot
    • Size: 3,520 sqft
    Details
    • Parcel number: 352815386360000091
    • Special conditions: None

    Construction

    Type & style
    • Home type: Townhouse
    • Property subtype: Townhouse
    Materials
    • Block, Concrete, Stucco
    • Foundation: Slab
    • Roof: Shingle
    Condition
    • Completed
    • New construction: No
    • Year built: 2020

    Utilities & green energy

    • Sewer: Public Sewer
    • Water: Public
    • Utilities for property: Electricity Connected, Public, Sewer Connected, Sprinkler Recycled, Water Connected

    Community & neighborhood

    Community
    • Community features: None
    Location
    • Region: Dunedin
    • Subdivision: HIGHLAND COMMUNITY VILLAS

    HOA & financial

    HOA
    • Has HOA: Yes
    • HOA fee: $250 monthly
    • Services included: Common Area Taxes, Reserve Fund, Maintenance Grounds, Trash
    • Association name: HomeRiver Group - Tampa / Will Pahlck
    • Association phone: 813-600-5090
    Other fees
    • Pet fee: $0 monthly
    Other financial information
    • Total actual rent: 0

    Other

    Other facts
    • Listing terms: Cash,Conventional
    • Ownership: Fee Simple
    • Road surface type: Asphalt

    Price history

    DateEventPrice
    5/20/2025Sold$412,000-3.1%$241/sqft
    Source: Stellar MLS #TB8360012 Report a problem
    4/10/2025Pending sale$425,000$248/sqft
    Source: Stellar MLS #TB8360012 Report a problem
    3/29/2025Price change$425,000-1.1%$248/sqft
    Source: Stellar MLS #TB8360012 Report a problem
    3/20/2025Listed for sale$429,900+41%$251/sqft
    Source: Stellar MLS #TB8360012 Report a problem
    3/4/2024Listing removed--
    Source: Zillow Rentals Report a problem
    2/28/2024Listed for rent$2,350-7.8%$1/sqft
    Source: Zillow Rentals Report a problem
    2/28/2024Listing removed--
    Source: Zillow Rentals Report a problem
    1/24/2024Price change$2,550-2.1%$1/sqft
    Source: Zillow Rentals Report a problem
    1/20/2024Price change$2,605-0.8%$2/sqft
    Source: Zillow Rentals Report a problem
    1/13/2024Price change$2,625-0.9%$2/sqft
    Source: Zillow Rentals Report a problem
    1/6/2024Price change$2,649-1.9%$2/sqft
    Source: Zillow Rentals Report a problem
    12/15/2023Listed for rent$2,700$2/sqft
    Source: Zillow Rentals Report a problem
    1/13/2021Sold$305,000-10.3%$178/sqft
    Source: Public Record Report a problem
    11/18/2020Pending sale$339,900$199/sqft
    Source: EAGLE CREST REALTY #U8098671 Report a problem
    11/11/2020Price change$339,900-0.6%$199/sqft
    Source: EAGLE CREST REALTY #U8098671 Report a problem
    11/4/2020Price change$342,000-1.8%$200/sqft
    Source: EAGLE CREST REALTY #U8098671 Report a problem
    10/21/2020Price change$348,278-0.5%$203/sqft
    Source: EAGLE CREST REALTY #U8098671 Report a problem
    10/1/2020Price change$349,990-10.2%$204/sqft
    Source: EAGLE CREST REALTY #U8098671 Report a problem
    9/22/2020Price change$389,900-2.5%$228/sqft
    Source: EAGLE CREST REALTY #U8098671 Report a problem
    9/1/2020Listed for sale$399,900+33.3%$234/sqft
    Source: MLSTOSELL.COM INC #W7826255 Report a problem
    8/2/2019Listing removed$299,900$175/sqft
    Source: MLSTOSELL.COM INC #W7809164 Report a problem
    4/3/2019Listed for sale$299,900$175/sqft
    Source: MLSTOSELL.COM INC #W7809164 Report a problem

    Public tax history

    YearProperty taxesTax assessment
    2024$5,956 +6.7%$343,366 +10%
    2023$5,584 +11.5%$312,151 +10%
    2022$5,006 +27.7%$283,774 +33.9%
    2021$3,920 +882.9%$211,857 +897%
    2020$399 -0.9%$21,250
    2019$402 $21,250
    2018$402 -0.8%$21,250
    2017$406 -3.1%$21,250
    2016$419 -2.2%$21,250
    2015$428 +4%$21,250 +2.4%
    2014$412 -2.3%$20,750 -1.2%
    2013$422 +0.7%$21,000 -1.2%
    2012$419 $21,250
    2011-- $21,250
    2010-- $21,250
    2009-- $21,250 +7.3%
    2008$380 $19,800 -7%
    2007-- $21,300 +25.3%
    2005-- $17,000

    Find assessor info on the county website

    Neighborhood: 34698

    Nearby schools

    GreatSchools rating
    Schools provided by the listing agent
    • Elementary: Dunedin Elementary-PN
    • Middle: Dunedin Highland Middle-PN
    • High: Dunedin High-PN

    Source: Stellar MLS. This data may not be complete. We recommend contacting the local school district to confirm school assignments for this home.

    Get a cash offer in 3 minutes
    Find out how much your home could sell for in as little as 3 minutes with a no-obligation cash offer.
    Estimated market value
    $400,000
    Get a cash offer in 3 minutes
    Find out how much your home could sell for in as little as 3 minutes with a no-obligation cash offer.
    Estimated market value
    $400,000