Skip main navigation
Sold for $540,000
  • $540,000

    277 Aspen Cir, Divide, CO 80814

    3beds
    2,435sqft
    Single Family Residence
    Built in 2018
    0.92 Acres Lot
    $542,000 Zestimate®
    $222/sqft
    $3,530 Estimated rent

    Home value

    $542,000

    Estimated sales range

    Not available

    $3,530/mo

    Zestimate® history
    Loading
    Loading...

    Owner options

    List your home for rent

    $3,530/mo

    Rent Zestimate®

    Find your next renter with Zillow Rental Manager. Plus, with online applications, you can quickly screen prospective tenants – for free.

    Learn more

    $3,530/mo

    Rent Zestimate®

    Refinance and save

    $3,204/mo

    Est. payment

    Refinancing to a lower rate could help reduce your monthly payments and save thousands over the life of the loan.

    See today's rates

    $3,204/mo

    Est. payment

    Explore your selling options

    Work with a Zillow partner agent

    Leverage their expertise and Zillow's premium Showcase listings to get your home seen by more buyers.

    Get started

    List with your own agent

    Get your home in front of millions of buyers by listing it on Zillow.

    Learn how to do it

    Sell it yourself

    Take full control of how buyers see your home on Zillow by listing For Sale by Owner (FSBO).

    List your home

    What's special

    Redwood deckMain-level master suiteSpacious garageGranite countertopsWell-designed layoutCozy wood-burning stoveWalk-in closet
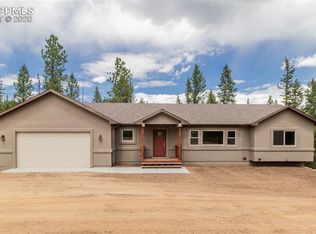
    Pride of ownership obvious! This custom home offers main-level living at its best! The spacious garage opens into a large laundry/mudroom, complete with a washer, dryer, and a built-in folding table. The kitchen features high-end stainless appliances, granite countertops, and a breakfast bar/island designed for large cooking appliances. Step out onto the redwood deck from the dining room—perfect for outdoor grilling. The main-level master suite includes a spacious bathroom and walk-in closet, while a convenient half bath is just off the great room. The walk-out basement offers a spacious family room with a cozy wood-burning stove, a large office, and two generously sized bedrooms that share a full bath. With fresh paint, new flooring throughout, and a well-designed layout, this home combines comfort and functionality, making it truly stand out. Located in a highly desirable recreational area, with easy access to National Forest and a breathtaking lake with fishing privileges just a short walk away. Move-in ready and waiting for you!

    Zillow last checked:

    Listing updated:

    Listed by:

    Jake Censner 719-375-4305,

    Coldwell Banker 1st Choice Realty,

    Bernadine Vayle CRS GRI 719-237-4498

    Bought with:

    Monica Harmon

    Venterra Real Estate LLC

    Source: elevateMLS,MLS#: 5734104MLS Logo

    Facts & features

    Interior

    Bedrooms & bathrooms
    • Bedrooms: 3
    • Bathrooms: 3
    • Full bathrooms: 2
    • 1/2 bathrooms: 1
    Other
    • Level: Main
    • Area: 196 Square Feet
    • Dimensions: 14 x 14
    Heating
    • Forced Air, Propane, Wood
    Cooling
    • Ceiling Fan(s)
    Appliances
    • Included: 220v in Kitchen, Dishwasher, Disposal, Dryer, Gas in Kitchen, Microwave, Range, Refrigerator, Self Cleaning Oven, Washer
    • Laundry: Main Level
    Features
    • Great Room, Vaulted Ceiling(s), Breakfast Bar
    • Flooring: Carpet, Ceramic Tile, Luxury Vinyl
    • Windows: Window Coverings
    • Basement: Full,Finished
    • Has fireplace: Yes
    • Fireplace features: Basement, Free Standing
    Interior area
    • Total structure area: 2,435
    • Total interior livable area: 2,435 sqft
    • Finished area above ground: 1,237
    • Finished area below ground: 1,198

    Property

    Parking
    • Total spaces: 2
    • Parking features: Attached, Garage Door Opener, Oversized, Gravel Driveway
    • Attached garage spaces: 2
    Features
    • Patio & porch: Wood Deck
    Lot
    • Size: 0.92 Acres
    • Features: Sloped, Wooded
    Details
    • Parcel number: 3029191120140

    Construction

    Type & style
    • Home type: SingleFamily
    • Architectural style: Ranch
    • Property subtype: Single Family Residence
    Materials
    • Stucco, Frame
    • Foundation: Walk Out
    • Roof: Composite Shingle
    Condition
    • Existing Home
    • New construction: No
    • Year built: 2018

    Utilities & green energy

    • Water: Assoc/Distr
    • Utilities for property: Electricity Connected, Propane

    Community & HOA

    Community
    • Features: Clubhouse, Lake
    HOA
    • Has HOA: Yes
    • HOA fee: $130 annually
    Location
    • Region: Divide

    Financial & listing details

    • Price per square foot: $222/sqft
    • Tax assessed value: $600,093
    • Annual tax amount: $2,271
    • Date on market: 3/28/2025
    • Listing terms: Cash,Conventional,FHA,VA Loan
    • Electric utility on property: Yes

    Price history

    DateEventPrice
    12/23/2025Sold$540,000-1.8%$222/sqft
    Source: elevateMLS #5734104 Report a problem
    11/25/2025Pending sale$550,000$226/sqft
    Source: REcolorado as distributed by MLS GRID #5406598 Report a problem
    11/25/2025Contingent$550,000$226/sqft
    Source: elevateMLS #5734104 Report a problem
    8/18/2025Price change$550,000-4.3%$226/sqft
    Source: elevateMLS #5734104 Report a problem
    7/7/2025Price change$575,000-1.7%$236/sqft
    Source: elevateMLS #5734104 Report a problem
    6/9/2025Price change$585,000-2.3%$240/sqft
    Source: elevateMLS #5734104 Report a problem
    3/28/2025Listed for sale$599,000+1.5%$246/sqft
    Source: elevateMLS #5734104 Report a problem
    7/6/2022Sold$590,000-1.7%$242/sqft
    Source: Public Record Report a problem
    6/4/2022Contingent$600,000$246/sqft
    Source: elevateMLS #9404734 Report a problem
    5/20/2022Price change$600,000-4%$246/sqft
    Source: elevateMLS #9404734 Report a problem
    5/12/2022Price change$625,000-3.8%$257/sqft
    Source: elevateMLS #9404734 Report a problem
    5/5/2022Listed for sale$650,000+49.4%$267/sqft
    Source: elevateMLS #9404734 Report a problem
    5/3/2019Sold$435,000$179/sqft
    Source: Public Record Report a problem
    3/19/2019Pending sale$435,000$179/sqft
    Source: Coldwell Banker 1st Choice Realty #8561512 Report a problem
    3/12/2019Listed for sale$435,000+2075%$179/sqft
    Source: Coldwell Banker 1st Choice Rlt #8561512 Report a problem
    5/10/2018Listing removed$20,000$8/sqft
    Source: HomeSmart Cherry Creek #3591312 Report a problem
    4/23/2018Listed for sale$20,000+21.2%$8/sqft
    Source: HomeSmart Cherry Creek #3591312 Report a problem
    3/6/2018Sold$16,500$7/sqft
    Source: Public Record Report a problem

    Public tax history

    YearProperty taxesTax assessment
    2024$1,172 -38.8%$36,520 -10%
    2023$1,915 $40,590 +19%
    2022$1,915 +22.5%$34,110
    2021$1,564 +98.3%$34,110
    2020$788 $34,110 +134.9%
    2019$788 $14,520 +90.6%
    2018$788 +84.7%$7,620
    2017$427 -0.2%$7,620 +3%
    2016$428 -8.7%$7,400
    2015$468 $7,400
    Find assessor info on the county website

    Neighborhood: 80814

    Nearby schools

    GreatSchools rating
    Schools provided by the listing agent
    • District: Woodland Park RE2

    Source: elevateMLS. This data may not be complete. We recommend contacting the local school district to confirm school assignments for this home.

    Get pre-qualified for a loan
    At Zillow Home Loans, we can pre-qualify you in as little as 5 minutes with no impact to your credit score.

    An equal housing lender. NMLS #10287.