Skip main navigation
Pending
  • $1,650,000

    277 Bamberg Dr, Bluffton, SC 29910

    4beds
    3,462sqft
    : 
    Loading
    Get pre-qualified
    Single Family Residence
    Built in 2004
    0.43 Acres Lot
    $-- Zestimate®
    $477/sqft
    $-- HOA

    What's special

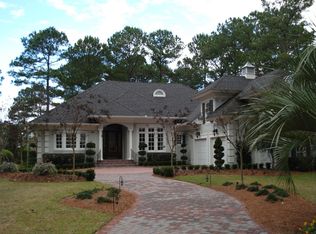
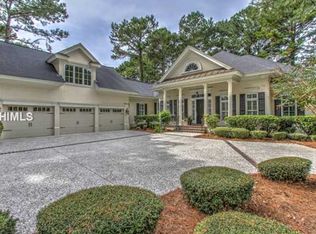
    Great curb appealScreened porchSpacious main-level suiteSoaring ceilingsRemodeled primary bathroom
    Move-in ready golf course home in Belfair featuring wide open fairway views, soaring ceilings, oak flooring throughout the first floor, and three bedrooms on the main level. This inviting 4-bedroom, 4-bath residence offers 3,462 square feet of thoughtfully designed living space with a floor plan that provides both everyday convenience and excellent separation for guests. Light-filled living areas flow effortlessly toward the outdoor spaces, where a screened porch and raised patio seating area with outdoor kitchen create the perfect setting for relaxing or entertaining while overlooking the course. Wide fairway views provide a beautiful backdrop from morning coffee to relaxed evening gatherings. The remodeled primary bathroom enhances the spacious main-level suite, while a private upstairs bedroom and bath offer an ideal retreat for guests or additional living space. Practical features include spray foam insulation, walk-in storage within the attic area, and a two-car garage plus dedicated golf cart bay. With great curb appeal and move-in ready condition, this well-positioned golf course home is ready to enjoy the Belfair lifestyle from day one.
    127 days
    |
    102
    |
    0
    |

    Zillow last checked:

    Listing updated:

    Listed by:

    Diana Sroufe and Associates 843-368-7399,

    Charter One Realty

    Source: REsides, Inc.,MLS#: 505309MLS Logo

      Facts & features

      Interior

      Bedrooms & bathrooms
      • Bedrooms: 4
      • Bathrooms: 4
      • Full bathrooms: 4
      Primary bedroom
      • Level: First
      Heating
      • Electric, Heat Pump, Zoned
      Cooling
      • Central Air, Electric, Heat Pump
      Appliances
      • Included: Convection Oven, Double Oven, Dryer, Dishwasher, Disposal, Gas Range, Microwave, Refrigerator, Self Cleaning Oven, Stove, Warming Drawer, Washer
      Features
      • Attic, Bookcases, Built-in Features, Tray Ceiling(s), Ceiling Fan(s), Cathedral Ceiling(s), Fireplace, High Ceilings, Main Level Primary, Multiple Closets, Smooth Ceilings, Separate Shower, Smart Thermostat, Vaulted Ceiling(s), Window Treatments, Entrance Foyer, Eat-in Kitchen, Pantry
      • Flooring: Carpet, Engineered Hardwood, Tile
      • Windows: Other, Window Treatments
      Interior area
      • Total interior livable area: 3,462 sqft
      Video & virtual tour

      Property

      Parking
      • Total spaces: 2
      • Parking features: Garage, Two Car Garage, Golf Cart Garage
      • Garage spaces: 2
      Features
      • Patio & porch: Rear Porch, Patio, Porch, Screened
      • Exterior features: Enclosed Porch, Sprinkler/Irrigation, Propane Tank - Owned, Paved Driveway, Porch, Propane Tank - Leased, Rain Gutters, Outdoor Grill
      • Pool features: Community
      • Has view: Yes
      • View description: Golf Course
      • Water view: Golf Course
      Lot
      • Size: 0.43 Acres
      • Features: 1/4 to 1/2 Acre Lot
      Details
      • Parcel number: R60002300D02960000
      • Special conditions: None

      Construction

      Type & style
      • Home type: SingleFamily
      • Property subtype: Single Family Residence
      Materials
      • Stone, Stucco
      • Roof: Asphalt
      Condition
      • Year built: 2004
      Details
      • Builder model: Custom

      Utilities & green energy

      • Water: Public
      Green energy
      • Energy efficient items: Insulation

      Community & HOA

      Community
      • Subdivision: Belfair
      HOA
      • Amenities included: Bocce Court, Clubhouse, Dog Park, Fitness Center, Fire Pit, Golf Course, Garden Area, Playground, Pickleball, Pool, Restaurant, Guard, Tennis Court(s)
      Location
      • Region: Bluffton

      Financial & listing details

      • Price per square foot: $477/sqft
      • Tax assessed value: $1,021,700
      • Annual tax amount: $4,042
      • Date on market: 3/10/2026
      • Listing terms: Cash,Conventional

        Estimated market value

        Not available

        Estimated sales range

        Not available

        Not available

        Price history

        DateEventPrice
        5/26/2026Pending sale$1,650,000$477/sqft
        Source: REsides, Inc. #505309 Report a problem
        4/13/2026Price change$1,650,000-1.5%$477/sqft
        Source: REsides, Inc. #505309 Report a problem
        3/10/2026Listed for sale$1,675,000$484/sqft
        Source: REsides, Inc. #505309 Report a problem
        3/2/2026Listing removed$1,675,000$484/sqft
        Source: REsides, Inc. #500981 Report a problem
        9/19/2025Listed for sale$1,675,000+11.7%$484/sqft
        Source: REsides, Inc. #500981 Report a problem
        9/26/2024Sold$1,500,000-2.9%$433/sqft
        Source: REsides, Inc. #445123 Report a problem
        8/20/2024Pending sale$1,545,000$446/sqft
        Source: REsides, Inc. #445123 Report a problem
        6/10/2024Listed for sale$1,545,000+123.9%$446/sqft
        Source: REsides, Inc. #445123 Report a problem
        9/16/2014Sold$690,000-1.4%$199/sqft
        Source: Public Record Report a problem
        6/19/2014Price change$699,900-4%$202/sqft
        Source: Carolina Realty Group #330177 Report a problem
        10/26/2013Listed for sale$729,000+232.9%$211/sqft
        Source: The Byrne Corporation dba Dunes Marketing Group #326113 Report a problem
        9/25/2001Sold$219,000$63/sqft
        Source: Public Record Report a problem

        Public tax history

        YearProperty taxesTax assessment
        2024$4,042 0%$32,070
        2023$4,042 +8.9%$32,070 +15%
        2022$3,710 +1.1%$27,880
        2021$3,671 $27,880
        2020-- $27,880
        2019$3,556 +2.6%$27,880
        2018$3,466 +29.8%$27,880 +1%
        2017$2,670 $27,600
        2016$2,670 $27,600 +0.4%
        2015$2,670 $27,490
        2014$2,670 $27,490
        2013$2,670 $27,490
        2010$2,670 +3.7%--
        2009$2,574 -25.9%--
        2008$3,474 -58.3%$33,132 -33.3%
        2007$8,331 0%$49,698
        2005$8,331 +263.7%$49,698 +251%
        2004$2,291 +17.1%$14,160 +60%
        2003$1,957 $8,850 -94%
        2000-- $147,500
        Find assessor info on the county website

        Monthly payment

        Est. payment

        Payment breakdown

        Explore the cost of this home by adjusting the details. Changes won't be saved.
        All calculations are estimates and provided by Zillow, Inc. for informational purposes only. Actual amounts may vary.
        HOA fees may include property taxes on listings classified as Co-Ops. Contact the listing agent and/or owner for fee details.
        Mortgage interest rates are dependent on a number of factors, including credit score, down payment, and repayment length. Interest rate data provided by Zillow Group Marketplace, Inc. as of 1/1/1970 from various mortgage lenders with which we have lead or other similar arrangements; the Estimated Payment is an average of those rates.
        See how much you could borrow to make a competitive offer.

        Climate risks

        Neighborhood: 29910

        Getting around

        6 / 100
        Car-Dependent
        28 / 100
        Somewhat Bikeable

        Nearby schools

        GreatSchools rating

        A local agent can set up tours, give advice and negotiate with sellers.

        A local lender can help you make sure your offer is ready when you are.

        Browse local experts

        Similar homes