Welcome to your dream retreat! This stunning 11.62-acre property offers the best of both worlds: a peaceful hideaway with easy access to town and the interstate. Begin each day immersed in nature with a 2-acre stocked pond right at your doorstep, perfect for fishing or simply enjoying the serene views. Dive into relaxation with a brand-new pool or explore endless possibilities in the mega garage/building. With three spacious bays, it's perfect for vehicles, hobbies, or workshop dreams. Embrace the charm of the past with an old barn that adds unique character to this exceptional property. The heart of the home is a beautifully updated 4-bedroom, 2.5-bathroom farmhouse. Highlights include a massive primary suite addition for your own private escape, a home office for productivity, and a versatile bonus room ready for your imagination. This property is a haven waiting to host your idyllic lifestyle. Whether you’re yearning for tranquility, adventure, or simple comfort, this is the place to live your best life! Don’t miss out on this extraordinary opportunity—schedule a visit today!
Closed
$701,876
277 Belwood Dr SE, Calhoun, GA 30701
4beds
2,400sqft
Single Family Residence, Residential, Cabin
Built in 1983
11.62 Acres Lot
$710,800 Zestimate®
$292/sqft
$2,744 Estimated rent
Home value
$710,800
$675,000 - $746,000
$2,744/mo
Zestimate® history
Owner options
List your home for rent
$2,744/mo
Rent Zestimate®
Find your next renter with Zillow Rental Manager. Plus, with online applications, you can quickly screen prospective tenants – for free.
$2,744/mo
Rent Zestimate®
Refinance and save
$4,166/mo
Est. payment
Refinancing to a lower rate could help reduce your monthly payments and save thousands over the life of the loan.
$4,166/mo
Est. payment
Explore your selling options
Work with a Zillow partner agent
Leverage their expertise and Zillow's premium Showcase listings to get your home seen by more buyers.
Get startedList with your own agent
Get your home in front of millions of buyers by listing it on Zillow.
Learn how to do itSell it yourself
Take full control of how buyers see your home on Zillow by listing For Sale by Owner (FSBO).
List your homeWhat's special
Zillow last checked:
Listing updated:
Listed by:
Stacy Ellen Sorrow,
Keller Williams Realty Signature Partners 678-631-1700
Bought with:
KIMBERLIE PEKEZ, 241573
Keller Williams North Atlanta
Source: FMLS GA,MLS#: 7666352
Facts & features
Interior
Bedrooms & bathrooms
- Bedrooms: 4
- Bathrooms: 3
- Full bathrooms: 2
- 1/2 bathrooms: 1
- Main level bathrooms: 1
- Main level bedrooms: 2
Rooms
- Room types: Office
Primary bedroom
- Features: Master on Main, Oversized Master
- Level: Master on Main, Oversized Master
Bedroom
- Features: Master on Main, Oversized Master
Primary bathroom
- Features: Double Vanity, Separate Tub/Shower, Soaking Tub
Dining room
- Features: Open Concept
Kitchen
- Features: Breakfast Bar, Cabinets Other, Eat-in Kitchen, Kitchen Island, Pantry Walk-In, Stone Counters
Heating
- Central
Cooling
- Ceiling Fan(s), Central Air
Appliances
- Included: Dishwasher, Electric Cooktop, Electric Oven, Microwave
- Laundry: Laundry Closet, Main Level
Features
- Double Vanity, Entrance Foyer, Recessed Lighting
- Flooring: Luxury Vinyl
- Windows: Insulated Windows
- Basement: Crawl Space
- Number of fireplaces: 2
- Fireplace features: Electric, Glass Doors, Keeping Room, Master Bedroom, Stone, Wood Burning Stove
- Common walls with other units/homes: No Common Walls
Interior area
- Total structure area: 2,400
- Total interior livable area: 2,400 sqft
- Finished area above ground: 2,400
Property
Parking
- Total spaces: 3
- Parking features: Detached, Driveway, Garage
- Garage spaces: 3
- Has uncovered spaces: Yes
Accessibility
- Accessibility features: None
Features
- Levels: Two
- Stories: 2
- Patio & porch: Covered, Front Porch, Patio
- Exterior features: Private Yard, Rear Stairs
- Pool features: In Ground, Pool Cover, Salt Water, Vinyl
- Spa features: None
- Fencing: Back Yard,Chain Link,Fenced
- Has view: Yes
- View description: Pool, Trees/Woods, Water
- Has water view: Yes
- Water view: Water
- Waterfront features: Pond
- Body of water: None
Lot
- Size: 11.62 Acres
- Dimensions: 250 x 163
- Features: Back Yard, Front Yard, Irregular Lot, Private
Details
- Additional structures: Garage(s), RV/Boat Storage, Other
- Parcel number: 058A 127
- Other equipment: Dehumidifier
- Horses can be raised: Yes
- Horse amenities: Barn
Construction
Type & style
- Home type: SingleFamily
- Architectural style: Cabin,Traditional
- Property subtype: Single Family Residence, Residential, Cabin
Materials
- Wood Siding
- Foundation: Block
- Roof: Metal
Condition
- Updated/Remodeled
- New construction: No
- Year built: 1983
Utilities & green energy
- Electric: 110 Volts
- Sewer: Septic Tank
- Water: Well
- Utilities for property: Electricity Available, Water Available
Green energy
- Energy efficient items: None
- Energy generation: None
Community & HOA
Community
- Features: None
- Security: Carbon Monoxide Detector(s), Smoke Detector(s)
- Subdivision: Belwood Estates
HOA
- Has HOA: No
Location
- Region: Calhoun
Financial & listing details
- Price per square foot: $292/sqft
- Tax assessed value: $177,300
- Annual tax amount: $1,531
- Date on market: 11/10/2025
- Cumulative days on market: 83 days
- Electric utility on property: Yes
- Road surface type: Concrete, Gravel
Price history
| Date | Event | Price |
|---|---|---|
| 2/27/2026 | Sold | $701,876-5.8%$292/sqft |
Source:  FMLS GA #7666352 Report a problem FMLS GA #7666352 Report a problem | ||
| 2/3/2026 | Pending sale | $744,900$310/sqft |
Source:  GAMLS #10640864 Report a problem GAMLS #10640864 Report a problem | ||
| 1/19/2026 | Price change | $744,900-2.6%$310/sqft |
Source: GAMLS #10640864 Report a problem | ||
| 1/3/2026 | Price change | $765,000-1.3%$319/sqft |
Source: GAMLS #10640864 Report a problem | ||
| 11/30/2025 | Price change | $775,000-1.3%$323/sqft |
Source: GAMLS #10640864 Report a problem | ||
| 11/10/2025 | Listed for sale | $785,000+84.7%$327/sqft |
Source: FMLS GA #7666352 Report a problem | ||
| 6/1/2022 | Sold | $425,000-5.6%$177/sqft |
Source: Agent Provided Report a problem | ||
| 4/25/2022 | Pending sale | $450,000$188/sqft |
Source: GAMLS #10038991 Report a problem | ||
| 4/19/2022 | Listed for sale | $450,000$188/sqft |
Source: GAMLS #10038991 Report a problem | ||
Public tax history
| Year | Property taxes | Tax assessment |
|---|---|---|
| 2025 | $1,623 +6.1% | $70,920 +13.9% |
| 2024 | $1,531 +6.5% | $62,252 +6.3% |
| 2023 | $1,437 +72.1% | $58,572 +1.8% |
| 2022 | $835 +64.2% | $57,532 +27.1% |
| 2021 | $509 -58.9% | $45,252 +0.7% |
| 2020 | $1,237 +0.2% | $44,932 +0.2% |
| 2019 | $1,234 +3.8% | $44,852 +6.4% |
| 2018 | $1,189 +2.9% | $42,136 +4.7% |
| 2017 | $1,156 +2% | $40,256 |
| 2016 | $1,134 -0.2% | $40,256 +2.7% |
| 2015 | $1,136 +1.8% | $39,216 +3.5% |
| 2014 | $1,116 | $37,888 |
| 2013 | -- | -- |
| 2012 | -- | -- |
| 2011 | -- | -- |
| 2010 | -- | -- |
| 2009 | -- | $46,279 -10.7% |
| 2008 | -- | $51,825 +8.2% |
| 2007 | -- | $47,898 +8% |
| 2006 | -- | $44,356 +1.2% |
| 2005 | -- | $43,809 +1.8% |
| 2004 | -- | $43,032 +6.2% |
| 2003 | -- | $40,505 |
| 2002 | -- | $40,505 +6.3% |
| 2001 | -- | $38,097 +4.3% |
| 2000 | -- | $36,536 |
Find assessor info on the county website
Neighborhood: 30701
Nearby homes
- $354,3003 bd2 ba2k sqft150 Dawn Dr SE, Calhoun, GA 30701Off Market
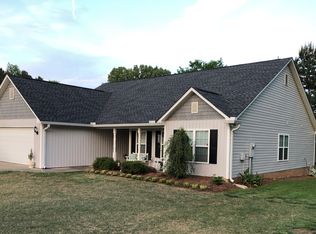
- $370,9003 bd2 ba2.2k sqft134 Dawn Dr SE, Calhoun, GA 30701Off Market
- $418,2003 bd4 ba2.2k sqft155 Dawn Dr SE, Calhoun, GA 30701Off Market
- $303,0003 bd2 ba1.4k sqft124 Dawn Dr SE, Calhoun, GA 30701Off Market
- $322,800-- bd-- ba-- sqft124 Dawn Dr, Calhoun, GA 30701Off Market
- $316,9003 bd2 ba1.5k sqft147 Dawn Dr SE, Calhoun, GA 30701Off Market
- $287,2002 bd2 ba1.7k sqft282 Belwood Dr, Calhoun, GA 30701Off Market
- $323,9003 bd2 ba2.1k sqft239 Belwood Dr, Calhoun, GA 30701Off Market
Nearby schools
GreatSchools rating
- 6/10Belwood Elementary SchoolGrades: PK-5Distance: 0.2 mi
- 6/10Ashworth Middle SchoolGrades: 6-8Distance: 4.9 mi
- 5/10Gordon Central High SchoolGrades: 9-12Distance: 4.8 mi
Schools provided by the listing agent
- Elementary: Belwood
- Middle: Ashworth
- High: Gordon Central
Source: FMLS GA. This data may not be complete. We recommend contacting the local school district to confirm school assignments for this home.
Get a cash offer in 3 minutes
Find out how much your home could sell for in as little as 3 minutes with a no-obligation cash offer.
Estimated market value
$710,800
Get a cash offer in 3 minutes
Find out how much your home could sell for in as little as 3 minutes with a no-obligation cash offer.
Estimated market value
$710,800
- Georgia
- Gordon County
- Calhoun
- 30701
- 277 Belwood Dr SE
Nearby cities
Nearby zip codes
Other Calhoun Topics
