Discover Your Dream Home in The Reserve of Coopersville Community! The stylish Essex Plan is a 2-story gem offering a spacious open layout perfect for entertaining and everyday living. The kitchen features elegant cabinetry, quartz countertops and stainless steel appliances, including a range with a microwave hood and a dishwasher. The main floor also includes a flex room and a chic half bathroom for guests. Upstairs, unwind in the primary suite with an en-suite bathroom and a generous walk-in closet. Three additional bedrooms with walk-in closets share a full bathroom. A convenient walk-in laundry room enhances functionality. Energy-efficient Low-E windows, a one-year limited home warranty, and a daylight basement complete this exceptional home.
Active
Price increase: $2K (8/10)
$366,990
277 Blue Ash Ln, Coopersville, MI 49404
4beds
2,014sqft
Single Family Residence
Built in 2026
10,454 Square Feet Lot
$366,500 Zestimate®
$182/sqft
$-- HOA
What's special
Daylight basementFlex roomEnergy-efficient low-e windowsQuartz countertopsGenerous walk-in closetConvenient walk-in laundry roomKitchen features elegant cabinetry
- 132 days |
- 138 |
- 6 |
Zillow last checked:
Listing updated:
Listed by:
Kelly Hayes 248-987-0977,
WJH Brokerage MI, LLC 248-987-0977
Source: MichRIC,MLS#: 26014376
Facts & features
Interior
Bedrooms & bathrooms
- Bedrooms: 4
- Bathrooms: 3
- Full bathrooms: 2
- 1/2 bathrooms: 1
Primary bedroom
- Level: Upper
- Area: 210
- Dimensions: 14.00 x 15.00
Bedroom 2
- Level: Main
- Area: 132
- Dimensions: 12.00 x 11.00
Bedroom 3
- Level: Upper
- Area: 143
- Dimensions: 13.00 x 11.00
Bedroom 4
- Level: Upper
- Area: 132
- Dimensions: 12.00 x 11.00
Dining room
- Level: Main
- Area: 81
- Dimensions: 9.00 x 9.00
Great room
- Level: Main
- Area: 208
- Dimensions: 13.00 x 16.00
Kitchen
- Level: Main
- Area: 143
- Dimensions: 11.00 x 13.00
Heating
- Forced Air
Cooling
- Central Air
Appliances
- Included: Dishwasher, Microwave, Range
- Laundry: Electric Dryer Hookup, Washer Hookup
Features
- Flooring: Carpet, Vinyl
- Windows: Low-Emissivity Windows
- Basement: Full
- Has fireplace: No
Interior area
- Total structure area: 2,014
- Total interior livable area: 2,014 sqft
- Finished area below ground: 0
Property
Parking
- Total spaces: 2
- Parking features: Garage Door Opener, Attached
- Garage spaces: 2
Features
- Stories: 2
Lot
- Size: 10,454 Square Feet
- Dimensions: 135 x 75
Details
- Parcel number: 700524445003
Construction
Type & style
- Home type: SingleFamily
- Architectural style: Traditional
- Property subtype: Single Family Residence
Materials
- Vinyl Siding
- Roof: Shingle
Condition
- New Construction
- New construction: Yes
- Year built: 2026
Details
- Builder name: Century Complete
Utilities & green energy
- Sewer: Public Sewer
- Water: Public
Community & HOA
Community
- Security: Carbon Monoxide Detector(s), Smoke Detector(s)
- Subdivision: The Reserve of Coopersville
Location
- Region: Coopersville
Financial & listing details
- Price per square foot: $182/sqft
- Tax assessed value: $53,100
- Annual tax amount: $300
- Date on market: 4/9/2026
- Listing terms: Other,Cash,FHA,VA Loan,Conventional
Estimated market value
$366,500
$348,000 - $385,000
$2,859/mo
Price history
| Date | Event | Price |
|---|---|---|
| 8/10/2026 | Price change | $366,990+0.5%$182/sqft |
Source:  MichRIC #26014376 Report a problem MichRIC #26014376 Report a problem | ||
| 8/3/2026 | Price change | $364,990-0.8%$181/sqft |
Source: MichRIC #26014376 Report a problem | ||
| 7/14/2026 | Price change | $367,990-2.6%$183/sqft |
Source: MichRIC #26014376 Report a problem | ||
| 6/20/2026 | Price change | $377,990+0.8%$188/sqft |
Source:  Century Communities Report a problem Century Communities Report a problem | ||
| 6/10/2026 | Price change | $374,990-0.5%$186/sqft |
Source: MichRIC #26014376 Report a problem | ||
| 5/26/2026 | Price change | $376,990+0.5%$187/sqft |
Source: MichRIC #26014376 Report a problem | ||
| 5/14/2026 | Price change | $374,990-1.3%$186/sqft |
Source: MichRIC #26014376 Report a problem | ||
| 4/23/2026 | Price change | $379,990-1.6%$189/sqft |
Source: MichRIC #26014376 Report a problem | ||
| 4/9/2026 | Listed for sale | $385,990$192/sqft |
Source: MichRIC #26014376 Report a problem | ||
Public tax history
Tax history is unavailable.
Monthly payment
Est. payment
Payment breakdown
Explore the cost of this home by adjusting the details. Changes won't be saved.Climate risks
Neighborhood: 49404
Getting around
2 / 100
Car-DependentNearby schools
GreatSchools rating
- NACoopersville West Early Childhood CenterGrades: PK-1Distance: 0.9 mi
- 8/10Coopersville Middle SchoolGrades: 6-8Distance: 0.9 mi
- 8/10Coopersville High SchoolGrades: 9-12Distance: 0.9 mi
- $382,200-- bd-- ba-- sqft298 Plum Ln, Coopersville, MI 49404Off Market
- $379,9904 bd3 ba2k sqft296 Plum Ln, Coopersville, MI 49404Sold
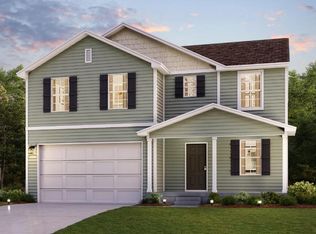
- $382,200-- bd-- ba-- sqft701 Blue Ash Ln, Coopersville, MI 49404Off Market
- $348,9904 bd3 ba1.8k sqft291 Blue Ash Ln, Coopersville, MI 49404New Construction
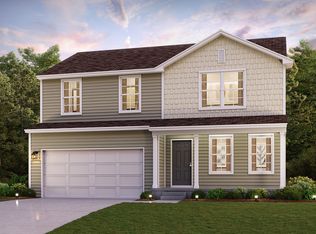
- $382,200-- bd-- ba-- sqft711 Blue Ash Ln, Coopersville, MI 49404Off Market
- $382,200-- bd-- ba-- sqft630 Norway Ln, Coopersville, MI 49404Off Market
- $382,200-- bd-- ba-- sqft632 Norway Ln, Coopersville, MI 49404Off Market
- $382,200-- bd-- ba-- sqft638 Norway Ln, Coopersville, MI 49404Off Market
A local agent can set up tours, give advice and negotiate with sellers.
Similar homes
- $348,9904 bd3 ba1.8k sqft291 Blue Ash Ln, Coopersville, MI 49404New Construction
 MichRIC
 - $344,9904 bd3 ba1.8k sqft292 Blue Ash Ln, Coopersville, MI 49404New ConstructionMichRIC
- $371,9904 bd3 ba1.8k sqft750 Norway Ln, Coopersville, MI 49404New ConstructionMichRIC
- $375,9904 bd3 ba1.8k sqft726 Norway Ln, Coopersville, MI 49404New ConstructionMichRIC
- $373,9904 bd3 ba1.8k sqft702 Norway Ln, Coopersville, MI 49404New ConstructionMichRIC
- $384,9904 bd3 ba2k sqft714 Norway Ln, Coopersville, MI 49404New ConstructionMichRIC
- $387,9904 bd3 ba2k sqft690 Norway Ln, Coopersville, MI 49404New ConstructionMichRIC
- from $361,9904 bd3 ba1.8k sqftDUPONT Plan, Reserve of Coopersville, Coopersville, MI 49404New ConstructionCentury Communities
- from $376,9904 bd3 ba2k sqftESSEX Plan, Reserve of Coopersville, Coopersville, MI 49404New ConstructionCentury Communities
- from $441,0004 bd3 ba2k sqftThe Stockton Plan, Emerald Springs, Allendale, MI 49401New ConstructionEastbrook Homes
- from $422,7804 bd3 ba2k sqftIntegrity 2000 Plan, Woodford Farm, Allendale, MI 49401New ConstructionAllen Edwin Homes
- $399,9904 bd3 ba1.8k sqft5755 Hemlock Dr SW #Sw, Grandville, MI 49418New ConstructionMLS ID #26031968, Kelly Hayes, WJH Brokerage MI, LLC. MichRIC
- $424,9004 bd3 ba1.8k sqft6240 Sumter St, Allendale, MI 49401New ConstructionMichRIC
- $439,9004 bd3 ba1.8k sqft6374 Southtown Ln, Byron Center, MI 49315New ConstructionMichRIC
- from $416,8954 bd3 ba1.8k sqftIntegrity 1880 Plan, Woodford Farm, Allendale, MI 49401New ConstructionAllen Edwin Homes
- $405,9904 bd3 ba2k sqft5769 Hemlock Dr SW, Wyoming, MI 49418New ConstructionMichRIC
- from $389,0653 bd2 ba1.6k sqftIntegrity 1750 Plan, Woodford Farm, Allendale, MI 49401New ConstructionAllen Edwin Homes
- $417,9904 bd3 ba2k sqft5789 Hemlock Dr SW, Wyoming, MI 49418New ConstructionMichRIC
- from $407,9404 bd3 ba1.8k sqftintegrity 1830 Plan, Woodford Farm, Allendale, MI 49401New ConstructionAllen Edwin Homes
- from $427,3804 bd3 ba2k sqftIntegrity 2080 Plan, Woodford Farm, Allendale, MI 49401New ConstructionAllen Edwin Homes
