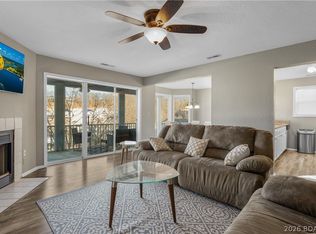
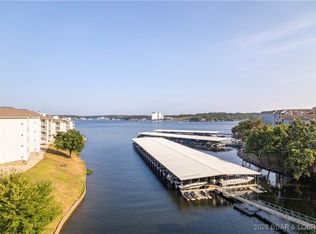
Discover lake living at its best with this beautifully updated 3 bed, 2 bath furnished condo at Lake of the Ozarks! This move-in-ready unit includes a 12x30 ft. boat slip and features numerous upgrades including updated living room flooring, kitchen cabinets, backsplash, tiled shower, HVAC, water heater, refrigerator, and dryer. The screened, tiled deck offers peaceful lake views—perfect for unwinding after a day on the water. The lakeside master suite features a private bath and walk-in closet for added comfort and convenience. Located at the 12 MM, you’re just minutes from some of the lake’s most popular attractions by land or boat. Bristol Bay is a well-maintained complex offering a lakeside pool, clubhouse, promenade, and fire pit. A garage is also available for additional purchase. Whether you're searching for a weekend retreat or full-time lake living, this condo is ready for you to start enjoying the lake lifestyle!
For sale
$342,000
277 Bristol Bay Dr #4B, Lake Ozark, MO 65049
3beds
1,392sqft
:
Get pre-qualified$2,760/mo
Condominium
Built in 2001
-- sqft lot
$330,100 Zestimate®
$246/sqft
$624/mo HOA
What's special
Lakeside poolPeaceful lake viewsWell-maintained complexLakeside master suitePrivate bathFire pitTiled shower
- 55 days |
- 67 |
- 2 |
Zillow last checked:
Listing updated:
Listed by:
JASON WHITTLE (573)302-2300,
RE/MAX Lake of the Ozarks,
RYAN JEFFREY BECHERER 618-304-7818,
RE/MAX Lake of the Ozarks
Source: Bagnell Dam AOR,MLS#: 3587716Originating MLS: Bagnell Dam Association Of Realtors
Facts & features
Interior
Bedrooms & bathrooms
- Bedrooms: 3
- Bathrooms: 2
- Full bathrooms: 2
Heating
- Electric, Forced Air
Cooling
- Central Air
Appliances
- Included: Dryer, Dishwasher, Disposal, Microwave, Range, Refrigerator, Water Softener Owned, Stove, Washer
Features
- Built-in Features, Ceiling Fan(s), Custom Cabinets, Furnished, Fireplace, Pantry, Cable TV, Walk-In Closet(s), Walk-In Shower, Window Treatments
- Flooring: Luxury Vinyl Plank, Tile
- Doors: Storm Door(s)
- Windows: Window Treatments
- Number of fireplaces: 1
- Fireplace features: One
- Furnished: Yes
Interior area
- Total structure area: 1,392
- Total interior livable area: 1,392 sqft
Video & virtual tour
Property
Parking
- Parking features: Open, Parking Available
- Has garage: Yes
- Has uncovered spaces: Yes
Accessibility
- Accessibility features: Low Threshold Shower
Features
- Levels: One
- Patio & porch: Covered, Deck, Screened
- Exterior features: Blacktop Driveway, Deck, Storage
- Pool features: Community
- On waterfront: Yes
- Waterfront features: Cove, Lake Front, Seawall
Lot
- Features: Lake Front
Details
- Additional structures: Shed(s)
- Parcel number: 01803300000005002108
Construction
Type & style
- Home type: Condo
- Property subtype: Condominium
Condition
- Year built: 2001
Utilities & green energy
- Sewer: Treatment Plant
- Water: Community/Coop
Community & HOA
Community
- Features: Cable TV, Internet Access, Pool, Clubhouse, Community Pool
- Security: Fire Sprinkler System
- Subdivision: Bristol Bay Condominium
HOA
- Has HOA: Yes
- Amenities included: Dock
- Services included: Cable TV, Dock Reserve, Internet, Maintenance Grounds, Road Maintenance, Water, Reserve Fund, Sewer, Trash
- HOA fee: $1,873 quarterly
Location
- Region: Lake Ozark
Financial & listing details
- Price per square foot: $246/sqft
- Annual tax amount: $1,421
- Date on market: 5/29/2026
- Cumulative days on market: 55 days
- Inclusions: Furnishings, decor, & electronics, boat slip (dock 5, slip #6L)
- Exclusions: Garage #28 (Available for additional $$), Personal Items
- Ownership: Fee Simple,
- Road surface type: Asphalt, Paved
Estimated market value
$330,100
$314,000 - $347,000
$1,972/mo
Price history
| Date | Event | Price |
|---|---|---|
| 5/29/2026 | Listed for sale | $342,000-6.8%$246/sqft |
Source: Bagnell Dam AOR #3587716 Report a problem | ||
| 5/28/2026 | Listing removed | $367,000$264/sqft |
Source: Bagnell Dam AOR #3584386 Report a problem | ||
| 2/27/2026 | Listed for sale | $367,000$264/sqft |
Source:  LOBR #3584386 Report a problem LOBR #3584386 Report a problem | ||
| 2/26/2026 | Listing removed | $367,000$264/sqft |
Source: LOBR #3580725 Report a problem | ||
| 10/3/2025 | Listed for sale | $367,000+6.2%$264/sqft |
Source: LOBR #3580725 Report a problem | ||
| 3/20/2023 | Sold | -- |
Source: Bagnell Dam AOR #3550155 Report a problem | ||
| 2/27/2023 | Contingent | $345,500$248/sqft |
Source: LOBR #3550155 Report a problem | ||
| 1/11/2023 | Listed for sale | $345,500$248/sqft |
Source: LOBR #3550155 Report a problem | ||
| 3/11/2020 | Sold | -- |
Source: Bagnell Dam AOR #3522278 Report a problem | ||
Public tax history
Tax history is unavailable.
Monthly payment
Est. payment
Payment breakdown
Explore the cost of this home by adjusting the details. Changes won't be saved.Climate risks
Neighborhood: 65049
Nearby schools
GreatSchools rating
- NALeland O. Mills Elementary SchoolGrades: K-2Distance: 4.2 mi
- 9/10Osage Middle SchoolGrades: 6-8Distance: 7.2 mi
- 7/10Osage High SchoolGrades: 9-12Distance: 7.2 mi
Schools provided by the listing agent
- District: School Of The Osage
Source: Bagnell Dam AOR. This data may not be complete. We recommend contacting the local school district to confirm school assignments for this home.
- $--3 bd2 ba1.3k sqft277 Bristol Bay Dr UNIT 3B, Lake Ozark, MO 65049Sold

- $282,8003 bd2 ba1.4k sqft277 Bristol Bay Dr #1B, Four Seasons, MO 65049Off Market

- $261,300-- bd1 ba1.3k sqft277 Bristol Bay Dr #7-732, Four Seasons, MO 65049Off Market
- $260,100-- bd1 ba1.3k sqft277 Bristol Bay Dr #7-741, Four Seasons, MO 65049Off Market
- $261,300-- bd1 ba1.3k sqft277 Bristol Bay Dr #7-742, Four Seasons, MO 65049Off Market
- $--3 bd2 ba1.4k sqft309-1A Bristol Bay Dr, Lake Ozark, MO 65049Off Market
- $345,0003 bd2 ba1.3k sqft245 Bristol Bay Dr #2B, Lake Ozark, MO 65049For Sale
- $289,7003 bd2 ba1.4k sqft309 Bristol Bay Dr #3A, Lake Ozark, MO 65049Off Market
A local agent can set up tours, give advice and negotiate with sellers.
Similar homes
- $369,0003 bd3 ba1.4k sqft258 Regatta Bay Cir Unit 2D, Lake Ozark, MO 65049For Sale
 MLS ID #3584794, JASON WHITTLE, RE/MAX Lake of the Ozarks. Bagnell Dam AOR
 - $369,5003 bd2 ba1.4k sqft274 Waters Edge Dr #2B, Lake Ozark, MO 65049For Sale
 MLS ID #3583665, ROGIE CARLOCK, EXP Realty, LLC. Bagnell Dam AOR
 - $345,0003 bd2 ba1.4k sqft214 Emerald Bay Dr #1A, Lake Ozark, MO 65049For Sale
 MLS ID #3588085, GIBSON & GREIN GIBSON, ANDY, Keller Williams L.O. Realty. Bagnell Dam AOR
 - $399,0003 bd3 ba1.8k sqft344 Regatta Bay Dr Unit 4 D, Lake Ozark, MO 65049For Sale
 MLS ID #3583497, PEGGY LYNN ALBERS, Albers Real Estate Advisors. Bagnell Dam AOR
 - $319,9003 bd2 ba1.4k sqft116 Emerald Bay Dr #2D, Lake Ozark, MO 65049For SaleMLS ID #3587334, ED SCHMIDT-TEAM, EXP Realty, LLC. Bagnell Dam AOR
- $339,9003 bd3 ba1.9k sqft32 Cedar Ct Unit 1B, Lake Ozark, MO 65049For SaleMLS ID #3584678, NICOLE BLAKE BEECHER, EXP Realty, LLC. Bagnell Dam AOR
- $329,0003 bd3 ba1.2k sqft315 Highland Shores Dr Unit 3A, Lake Ozark, MO 65049For SaleMLS ID #3586495, JASON WHITTLE, RE/MAX Lake of the Ozarks. Bagnell Dam AOR
- $475,0003 bd3 ba1.5k sqft492 Regatta Bay Dr #4E, Lake Ozark, MO 65049For SaleMLS ID #3580508, MICHAEL JAMES SWIFT, EXP Realty, LLC. Bagnell Dam AOR
- $349,9003 bd3 ba1.7k sqft111 Journeys End Trl Unit 2D, Sunrise Beach, MO 65079For SaleMLS ID #3588724, JASON WHITTLE, RE/MAX Lake of the Ozarks. Bagnell Dam AOR
- $199,0002 bd2 ba1.2k sqft344 Regatta Bay Dr Unit 1A, Lake Ozark, MO 65049For SaleMLS ID #3588332, Lori Pryor, Johanning Real Estate, LLC. LOBR
- $332,0003 bd2 ba1.3k sqft180 Lakeview Resort Blvd #3A, Sunrise Beach, MO 65079For SaleMLS ID #3587313, KAREN JOANN MCFARLAND, Keller Williams L.O. Realty. Bagnell Dam AOR
- $315,0002 bd2 ba1.1k sqft204 Emerald Bay Dr #2B, Lake Ozark, MO 65049For SaleMLS ID #3586790, LAURA AND JOHN STRANSKY, Ozark Lake Homes. Bagnell Dam AOR
- $299,0003 bd2 ba1.4k sqft72 Emerald Bay Dr #3A, Lake Ozark, MO 65049For SaleMLS ID #3586507, SUSAN ELLIS GROUP, RE/MAX Lake of the Ozarks. Bagnell Dam AOR
- $240,0002 bd2 ba852 sqft150 Southwood Shores Pl #304-4D, Lake Ozark, MO 65049For SaleMLS ID #3583933, JASON WHITTLE, RE/MAX Lake of the Ozarks. Bagnell Dam AOR
- $330,0003 bd2 ba1.2k sqft508 Harbour Towne Dr #E-508, Lake Ozark, MO 65049For SaleMLS ID #3586161, JASON WHITTLE, RE/MAX Lake of the Ozarks. Bagnell Dam AOR
- $385,9003 bd2 ba1.2k sqft85 Monarch Cove Ct #6B, Lake Ozark, MO 65049For SaleMLS ID #3583785, KAREN JOANN MCFARLAND, Keller Williams L.O. Realty. Bagnell Dam AOR
- $245,0002 bd2 ba1.1k sqft87 Circle Edge #19-3A, Lake Ozark, MO 65049For SaleMLS ID #3586404, GIBSON & GREIN GIBSON, ANDY, Keller Williams L.O. Realty. Bagnell Dam AOR
- $389,0003 bd3 ba1.4k sqft183 Upper Monarch Cove Dr #2F, Lake Ozark, MO 65049For SaleMLS ID #3584107, DEBRA J GRANT, BHHS Lake Ozark Realty. Bagnell Dam AOR
- $318,0002 bd2 ba1.1k sqft180 Lakeview Resort Blvd #2B, Sunrise Beach, MO 65079For SaleMLS ID #3588096, TAMMY ROSENTHAL-FRAN CAMPBELL TEAM, RE/MAX Lake of the Ozarks. Bagnell Dam AOR
- $399,0003 bd3 ba1.5k sqft77 Falls Dr #2A, Lake Ozark, MO 65049For SaleMLS ID #3586880, KEIDRA D PHELPS, Albers Real Estate Advisors. Bagnell Dam AOR
