Skip main navigation
Sold for $325,000
  • $325,000

    277 Buckingham Street, Watertown, CT 06779

    3beds
    1,912sqft
    Single Family Residence
    Built in 1945
    9,583.2 Square Feet Lot
    $390,600 Zestimate®
    $170/sqft
    $2,571 Estimated rent

    Home value

    $390,600

    $371,000 - $414,000

    $2,571/mo

    Zestimate® history
    Loading
    Loading...

    Owner options

    List your home for rent

    $2,571/mo

    Rent Zestimate®

    Find your next renter with Zillow Rental Manager. Plus, with online applications, you can quickly screen prospective tenants – for free.

    Learn more

    $2,571/mo

    Rent Zestimate®

    Refinance and save

    $2,223/mo

    Est. payment

    Refinancing to a lower rate could help reduce your monthly payments and save thousands over the life of the loan.

    See today's rates

    $2,223/mo

    Est. payment

    Explore your selling options

    Work with a Zillow partner agent

    Leverage their expertise and Zillow's premium Showcase listings to get your home seen by more buyers.

    Get started

    List with your own agent

    Get your home in front of millions of buyers by listing it on Zillow.

    Learn how to do it

    Sell it yourself

    Take full control of how buyers see your home on Zillow by listing For Sale by Owner (FSBO).

    List your home

    What's special

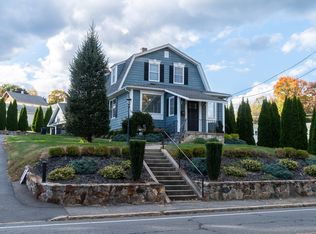
    **HIGHEST AND BEST DUE BY MONDAY 4/22 BY 12:00PM NOON** Experience the perfect blend of comfort, convenience, and style in this updated Cape Cod style home nestled in Watertown. Boasting three bedrooms, two bathrooms, and a host of recent upgrades, this residence offers a move-in ready haven for those seeking the ideal combination of modern living and classic charm. As you step inside, you're welcomed by a warm and inviting atmosphere that flows effortlessly throughout the home. The focal point of the dining room is a gas fireplace, providing a cozy ambiance. The recently updated kitchen, where culinary enthusiasts will appreciate the newer appliances and modern amenities that make meal preparation a delight. With ample cabinetry and countertop space, as well as a seamless flow into the dining area, this kitchen is as functional as it is stylish. The main level also features 1 well-appointed bedrooms and a modern full bathroom, offering comfort and convenience for residents and guests alike. Upstairs, the spacious primary suite awaits, complete with a Jack and Jill bathroom and abundant closet space. Outside, the property is a true retreat, featuring a fenced-in backyard and a private oasis surrounding the pool. Enjoy summer days lounging by the poolside or entertaining guests in this serene setting. Recent updates include a newer roof (4 years old), a new generator (2 years old), and a new pool liner (3 years old), ensuring peace of mind for years to come.

    Zillow last checked:

    Listing updated:

    Listed by:

    Amy M. Bartolucci 860-817-1108,

    Coldwell Banker Realty 860-231-2600

    Bought with:

    Brian Macharelli, REB.0791999

    Better Living Realty, LLC

    Source: Smart MLS,MLS#: 24008138MLS Logo

    Facts & features

    Interior

    Bedrooms & bathrooms
    • Bedrooms: 3
    • Bathrooms: 2
    • Full bathrooms: 2
    Primary bedroom
    • Features: Ceiling Fan(s), Wall/Wall Carpet
    • Level: Upper
    • Area: 230 Square Feet
    • Dimensions: 18.4 x 12.5
    Bedroom
    • Features: Ceiling Fan(s)
    • Level: Main
    • Area: 134.52 Square Feet
    • Dimensions: 11.4 x 11.8
    Bedroom
    • Features: Ceiling Fan(s), Wall/Wall Carpet
    • Level: Upper
    • Area: 206.91 Square Feet
    • Dimensions: 17.1 x 12.1
    Bathroom
    • Features: Tub w/Shower, Tile Floor
    • Level: Main
    • Area: 68.2 Square Feet
    • Dimensions: 11 x 6.2
    Bathroom
    • Features: Tub w/Shower, Tile Floor
    • Level: Upper
    • Area: 87.78 Square Feet
    • Dimensions: 7.7 x 11.4
    Dining room
    • Features: Fireplace
    • Level: Main
    • Area: 155.82 Square Feet
    • Dimensions: 14.7 x 10.6
    Kitchen
    • Features: Kitchen Island
    • Level: Main
    • Area: 211.75 Square Feet
    • Dimensions: 12.1 x 17.5
    Living room
    • Features: Ceiling Fan(s)
    • Level: Main
    • Area: 146.41 Square Feet
    • Dimensions: 12.1 x 12.1
    Heating
    • Forced Air, Natural Gas
    Cooling
    • Central Air
    Appliances
    • Included: Gas Range, Microwave, Refrigerator, Dishwasher, Disposal, Washer, Dryer, Tankless Water Heater
    • Laundry: Lower Level
    Features
    • Open Floorplan, Smart Thermostat
    • Doors: Storm Door(s)
    • Basement: Full,Heated,Cooled,Partially Finished,Walk-Out Access,Concrete
    • Attic: Crawl Space,Access Via Hatch
    • Number of fireplaces: 1
    Interior area
    • Total structure area: 1,912
    • Total interior livable area: 1,912 sqft
    • Finished area above ground: 1,412
    • Finished area below ground: 500

    Property

    Parking
    • Parking features: None
    Features
    • Patio & porch: Deck, Patio
    • Exterior features: Breezeway
    • Has private pool: Yes
    • Pool features: Above Ground
    • Fencing: Partial
    • Waterfront features: Waterfront, Brook
    Lot
    • Size: 9,583 sqft
    • Features: Cleared
    Details
    • Additional structures: Shed(s)
    • Parcel number: 913562
    • Zoning: R125
    • Other equipment: Generator

    Construction

    Type & style
    • Home type: SingleFamily
    • Architectural style: Cape Cod
    • Property subtype: Single Family Residence
    Materials
    • Aluminum Siding
    • Foundation: Concrete Perimeter
    • Roof: Asphalt
    Condition
    • New construction: No
    • Year built: 1945

    Utilities & green energy

    • Sewer: Public Sewer
    • Water: Public
    • Utilities for property: Cable Available
    Green energy
    • Green verification: ENERGY STAR Certified Homes
    • Energy efficient items: Thermostat, Doors

    Community & neighborhood

    Location
    • Region: Watertown

    Price history

    DateEventPrice
    5/31/2024Sold$325,000+16.1%$170/sqft
    Source: Smart MLS #24008138 Report a problem
    4/23/2024Pending sale$279,900$146/sqft
    Source: Smart MLS #24008138 Report a problem
    4/17/2024Listed for sale$279,900+40%$146/sqft
    Source: Smart MLS #24008138 Report a problem
    7/14/2020Sold$199,900$105/sqft
    Source: Smart MLS #170293551 Report a problem
    5/9/2020Listed for sale$199,900+56.2%$105/sqft
    Source: Classic Real Estate LLC #170293551 Report a problem
    10/12/2018Sold$128,000-5.1%$67/sqft
    Source: Smart MLS #170107570 Report a problem
    8/20/2018Price change$134,900-6.9%$71/sqft
    Source: New England Realty Assoc LLC #170107570 Report a problem
    7/19/2018Listed for sale$144,900-32.6%$76/sqft
    Source: New England Realty Assoc LLC #170107570 Report a problem
    12/12/2015Listing removed$215,000$112/sqft
    Source: Owner Report a problem
    9/13/2015Listed for sale$215,000-4.4%$112/sqft
    Source: Owner Report a problem
    7/31/2006Sold$225,000+95.7%$118/sqft
    Source: Public Record Report a problem
    3/6/2000Sold$115,000$60/sqft
    Source: Public Record Report a problem

    Public tax history

    YearProperty taxesTax assessment
    2025$5,617 +10.9%$186,970 +4.7%
    2024$5,064 +17.5%$178,500 +52.7%
    2023$4,309 +5.5%$116,900
    2022$4,084 +7.2%$116,900 +6.1%
    2021$3,809 +4.1%$110,200
    2020$3,658 $110,200
    2019$3,658 +2.9%$110,200 +4.2%
    2018$3,554 +5.4%$105,800
    2017$3,373 +3.2%$105,800
    2016$3,268 +2.6%$105,800
    2015$3,185 +3.4%$105,800
    2014$3,081 -4.8%$105,800 -18%
    2013$3,237 +3.6%$129,000
    2012$3,126 +3.9%$129,000
    2011$3,008 +1.8%$129,000
    2010$2,955 +2.4%$129,000
    2009$2,887 +8.7%$129,000 +18.2%
    2008$2,657 +7.2%$109,100
    2007$2,479 $109,100
    2006$2,479 +11.6%$109,100
    2004$2,222 +13.7%$109,100 +44.6%
    2003$1,955 $75,460

    Find assessor info on the county website

    Neighborhood: Oakville

    Nearby schools

    GreatSchools rating
    Schools provided by the listing agent
    • Elementary: Polk
    • High: Watertown

    Source: Smart MLS. This data may not be complete. We recommend contacting the local school district to confirm school assignments for this home.

    Get pre-qualified for a loan
    At Zillow Home Loans, we can pre-qualify you in as little as 5 minutes with no impact to your credit score.

    An equal housing lender. NMLS #10287.

    Sell for more on Zillow
    Get a Zillow Showcase℠ listing at no additional cost and you could sell for .
    $390,600
    2% more
    +$7,812
    With Zillow Showcase(estimated)
    $398,412