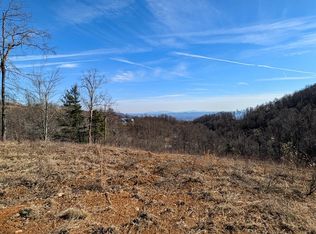
Luxury Mountain Retreat with Panoramic Piedmont Views! Perched atop more than 4.5 private acres in the mountains of Fancy Gap, Virginia sits this extraordinary custom-crafted Southland log home that offers a level of beauty, craftsmanship, and privacy rarely found. From its elevated setting, enjoy breathtaking panoramic views stretching across the Piedmont, including iconic landmarks such as Pilot Mountain, Hanging Rock State Park, & even the distant skyline of Winston-Salem. The ever-changing vistas create a spectacular backdrop from sunrise to sunset. Designed as a showcase home, the residence features custom hickory cabinetry, granite countertops, hickory floors, & soaring cathedral ceilings accented by reclaimed barn beams. The open floor plan is ideal for both intimate gatherings & entertaining, while two impressive stone fireplaces add warmth and character throughout the home. The spacious layout includes three luxurious suites, providing comfort and privacy for family and guests alike. The main living area seamlessly flows to expansive wraparound covered and open porch, where the views become an extension of the home itself. Upstairs, a stunning great room captures the scenery from every angle, while the lower level offers a large family room complete with a spacious wet bar and comfortable sitting area. Outside, the property combines open and wooded acreage with a fenced area, creating opportunities for gardening, pets, or simply enjoying the natural surroundings. A natural spring enhances the property's appeal, while dual heat pumps ensure year-round comfort in the home. Whether you're seeking a luxurious primary residence or private mountain retreat, free from the demands of everyday life, this exceptional property delivers an unmatched combination of craftsmanship, privacy, and world-class views. Discerning buyers seeking a truly special mountain home are encouraged to schedule a private tour and experience this remarkable retreat firsthand.
For sale
Price cut: $5K (8/7)
$795,000
277 Cabin Ridge Trl, Fancy Gap, VA 24328
3beds
3,078sqft
Single Family Residence
Built in 2022
4.64 Acres Lot
$-- Zestimate®
$258/sqft
$-- HOA
What's special
- 96 days
- 434
- 23
Zillow last checked:
Listing updated:
Listed by:
Barry Catron 276-620-2030,
Coldwell Banker Select Real Estate 276-228-2030
Source: SWVAR,MLS#: 110607
Facts & features
Interior
Bedrooms & bathrooms
- Bedrooms: 3
- Bathrooms: 4
- Full bathrooms: 3
- 1/2 bathrooms: 1
- Main level bathrooms: 3
- Main level bedrooms: 2
Rooms
- Room types: Basement
Primary bedroom
- Level: Main
- Area: 184.96
- Dimensions: 13.6 x 13.6
Bedroom 2
- Level: Main
- Area: 179.52
- Dimensions: 13.6 x 13.2
Bedroom 3
- Level: Lower
- Area: 165
- Dimensions: 13.2 x 12.5
Bathroom
- Level: Main
- Area: 179.52
- Dimensions: 13.6 x 13.2
Bathroom 1
- Level: Main
Bathroom 2
- Level: Main
Bathroom 3
- Level: Lower
Dining room
- Level: Main
Family room
- Level: Lower
- Area: 1000
- Dimensions: 40 x 25
Kitchen
- Level: Main
- Area: 198
- Dimensions: 18 x 11
Living room
- Level: Main
- Area: 462.6
- Dimensions: 25.7 x 18
Basement
- Area: 1539
Heating
- Dual, Heat Pump
Cooling
- Dual, Heat Pump
Appliances
- Included: Built-In Oven, Dishwasher, Dryer, Electric Cooktop, Electric Water Heater, Microwave, Range Hood, Refrigerator, Washer, Water Filter
- Laundry: Main Level
Features
- Ceiling Fan(s), Vaulted Ceiling(s), Cable High Speed Internet
- Flooring: Newer Floor Covering, Wood
- Windows: Insulated Windows, Other-See Remarks, Window Treatments
- Has basement: Yes
- Has fireplace: Yes
- Fireplace features: Masonry, Stone, Wood Burning
Interior area
- Total structure area: 3,078
- Total interior livable area: 3,078 sqft
- Finished area above ground: 1,539
- Finished area below ground: 1,539
Video & virtual tour
Property
Parking
- Parking features: Gravel
Features
- Stories: 2
- Patio & porch: Covered, Deck, Porch
- Exterior features: Mature Trees
- Fencing: Chain Link
- Has view: Yes
- Water view: None
- Waterfront features: None
Lot
- Size: 4.64 Acres
- Features: Views
Details
- Zoning: R-1
Construction
Type & style
- Home type: SingleFamily
- Architectural style: Contemporary
- Property subtype: Single Family Residence
Materials
- Log, Stone Veneer
- Foundation: Concrete Perimeter, Stone
- Roof: Shingle
Condition
- Interior Condition: Very Good
- Year built: 2022
Utilities & green energy
- Sewer: Septic Tank
- Water: Well
- Utilities for property: Natural Gas Not Available
Community & HOA
Community
- Subdivision: Cabin Ridge
HOA
- Has HOA: No
- Services included: None
Location
- Region: Fancy Gap
Financial & listing details
- Price per square foot: $258/sqft
- Annual tax amount: $2,400
- Date on market: 6/16/2026
Estimated market value
Not available
Estimated sales range
Not available
Not available
Price history
| Date | Event | Price |
|---|---|---|
| 8/7/2026 | Price change | $795,000-0.6%$258/sqft |
Source:  SWVAR #110607 Report a problem SWVAR #110607 Report a problem | ||
| 6/16/2026 | Listed for sale | $800,000$260/sqft |
Source: SWVAR #110607 Report a problem | ||
| 6/1/2026 | Listing removed | $800,000$260/sqft |
Source: BHHS broker feed #425838 Report a problem | ||
| 3/5/2026 | Price change | $800,000-8.6%$260/sqft |
Source: SWVAR #104134 Report a problem | ||
| 11/14/2025 | Listed for sale | $875,000+16.7%$284/sqft |
Source: SWVAR #104134 Report a problem | ||
| 6/2/2025 | Sold | $750,000$244/sqft |
Source:  New River Valley AOR #423923 Report a problem New River Valley AOR #423923 Report a problem | ||
| 5/5/2025 | Pending sale | $750,000$244/sqft |
Source: New River Valley AOR #423923 Report a problem | ||
| 5/4/2025 | Contingent | $750,000$244/sqft |
Source: SWVAR #99559 Report a problem | ||
| 4/30/2025 | Listed for sale | $750,000-16.6%$244/sqft |
Source: SWVAR #99559 Report a problem | ||
| 10/25/2024 | Listing removed | $899,000-9.6%$292/sqft |
Source: SWVAR #93914 Report a problem | ||
| 5/29/2024 | Listed for sale | $995,000$323/sqft |
Source: SWVAR #93914 Report a problem | ||
Public tax history
Tax history is unavailable.
Monthly payment
Est. payment
Payment breakdown
Explore the cost of this home by adjusting the details. Changes won't be saved.Climate risks
Neighborhood: 24328
Nearby schools
Schools provided by the listing agent
- Elementary: Fancy Gap
- Middle: Carroll County Intermediate
- High: Carroll County
Source: SWVAR. This data may not be complete. We recommend contacting the local school district to confirm school assignments for this home.

Similar homes
- $600,0004 bd3 ba2.8k sqft501 Apple Hill Ln, Fancy Gap, VA 24328For Sale

 MLS ID #111861, Kimberly Nasfell, BHHS- Mountain Sky Properties, Wytheville. SWVAR
 - $650,0004 bd2 ba3.4k sqft352 Dogwood Rdg, Fancy Gap, VA 24328For Sale
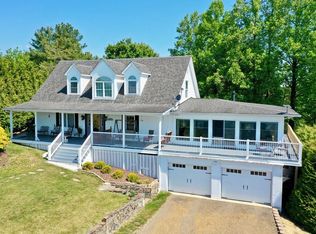 MLS ID #110271, Janet Linkous, Cox Realty. SWVAR
 - $479,9004 bd4 ba3k sqft702 Apple Hill Ln, Fancy Gap, VA 24328For Sale
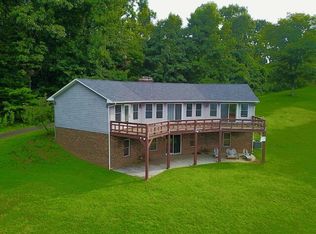 MLS ID #111661, Brad Cole, Ballard Real Estate Group LLC. SWVAR
 - $899,9003 bd4 ba2.6k sqft152 Hawk Pointe, Ararat, VA 24053For Sale
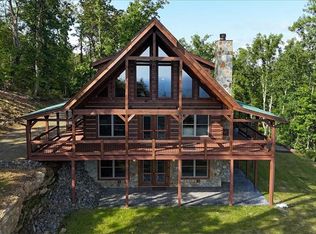
 MLS ID #1225412, Scott McHone. Triad MLS
 - $445,0004 bd3 ba2.8k sqft388 Southern View Trl, Fancy Gap, VA 24328For Sale
 MLS ID #428079, Keith Clark, Berkshire Hathaway Home Services Mountain Sky Properties-Hillsv. New River Valley AOR
 - $530,0003 bd3 ba1.6k sqft72 Fox Glen Rd, Fancy Gap, VA 24328For SaleMLS ID #111010, Kaye Burnett, Fancy Gap Mountain Realty LLC. SWVAR
- $599,9002 bd2 ba1.8k sqft85 Moonlight Ln, Fancy Gap, VA 24328For SaleMLS ID #111636, Neil Frost, Kyle Realty, Inc.. SWVAR
- $499,0004 bd3 ba3.3k sqft185 Laurel Dr, Fancy Gap, VA 24328For SaleMLS ID #111596, Rickie Moser, Cox Realty. SWVAR
- $500,0003 bd3 ba2.1k sqft293 Scenic Way, Fancy Gap, VA 24328For SaleMLS ID #427913, Keith Clark, Berkshire Hathaway Home Services Mountain Sky Properties-Hillsv. New River Valley AOR
- $685,0003 bd3 ba2.6k sqft321 Pineview Dr, Mount Airy, NC 27030For SaleMLS ID #1236158, Deidre Rogers. Triad MLS
- $799,9005 bd5 ba2.9k sqft842 Hylton Rd, Laurel Fork, VA 24352For SaleMLS ID #109940, Jason Bowers, Ballard Real Estate Group LLC. SWVAR
- $399,9004 bd3 ba2.2k sqft58 Meadow View Trl, Fancy Gap, VA 24328For SaleMLS ID #109456, Alex Lineberry, A Team Real Estate Company, KW Galax. SWVAR
- $775,0005 bd3 ba3.8k sqft331 Valleyview Dr, Mount Airy, NC 27030For SaleMLS ID #1224789, Rhonda Crossingham. Triad MLS
- $650,0004 bd4 ba4k sqft184 Thistle Trl, Hillsville, VA 24343For SaleMLS ID #427693, Tina Hayes, Berkshire Hathaway Home Services Mountain Sky Properties-Wythev. New River Valley AOR
- $659,0003 bd3 ba2.1k sqft454 Gibson Knob Rd, Laurel Fork, VA 24352For SaleMLS ID #111735, Ashlynn Roberts, Coldwell Banker Advantage. SWVAR
- $475,0004 bd3 ba2.3k sqft89 Boulder Way, Fancy Gap, VA 24328For SaleMLS ID #111205, Chris Morton, Morton Realty & Auction. SWVAR
- $499,0002 bd3 ba1.6k sqft1645 Elk Spur Rd, Fancy Gap, VA 24328For SaleMLS ID #111486, Paul Burnett, Fancy Gap Mountain Realty LLC. SWVAR
- $800,0004 bd4 ba3.9k sqft109 Winding Way Ln, Galax, VA 24333For SaleMLS ID #110815, Neil Frost, Kyle Realty, Inc.. SWVAR
- $689,5004 bd3 ba4.2k sqft153 Woodridge Dr, Mount Airy, NC 27030For SaleMLS ID #1235812, Maggie Cockerham. Triad MLS
- $498,0003 bd3 ba2k sqft587 Seven Springs Pkwy, Fancy Gap, VA 24328For SaleMLS ID #109350, Lori Boles, All About Realty with Lori Boles LLC. SWVAR
