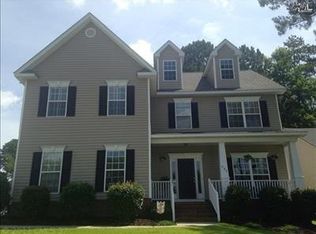
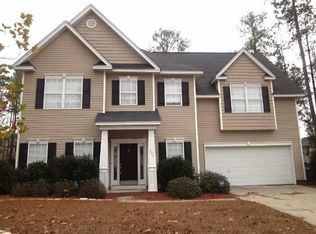
Welcome to 277 Castlebury Dr in the magical Lake Carolina! From the time you pull up and appreciate the beautiful, lush, mature landscape all the way to the cozy sun room, you'll enjoy every detail of this home! You'll walk in and immediately feel like royalty with the soaring ceilings, fancy balcony and beautiful hardwood floors. To the right you'll walk through the tastefully decorated dining room, complete with wainscoting and plenty of room for your China cabinet. Next you'll walk through the kitchen - bright and airy with plenty of cabinets. Enjoy breakfast at the island or in the nook. Keep walking and flow into the living room - tall ceilings, bright & sunny, remote controlled fire place and the most cozy sun room you've ever been in, which leads to the large, private backyard! This backyard is perfect and has plenty of room for your furry pets to roam or swing sets and sandboxes. The private primary suite is also conveniently located on the main floor. The bathroom includes a double vanity, soaking tub, separate shower and a walk-in closet big enough to hold all of your clothes & shoes. Upstairs you'll find 3 bedrooms, a full bathroom and a telescopic attic door! One of the bedrooms could easily become your media room or an extra living space - it is plenty large enough. Don't miss the generously sized and carpeted attic - so much room to store all your things!The carpet was replaced in 2024 and some of the rooms have been freshly painted. Come see what you've been looking for at 277 Castlebury Dr! Disclaimer: CMLS has not reviewed and, therefore, does not endorse vendors who may appear in listings.
Sold for $295,000
Zillow last checked:
Source: NextHome,MLS#: 636799
Price history
| Date | Event | Price |
|---|---|---|
| 8/11/2026 | Sold | $295,000$140/sqft |
Source: Public Record Report a problem | ||
| 6/22/2026 | Pending sale | $295,000$140/sqft |
Source:  NextHome #636799 Report a problem NextHome #636799 Report a problem | ||
| 6/22/2026 | Listed for sale | $295,000$140/sqft |
Source: NextHome #636799 Report a problem | ||
| 6/21/2026 | Pending sale | $295,000$140/sqft |
Source:  Consolidated MLS #636799 Report a problem Consolidated MLS #636799 Report a problem | ||
| 6/19/2026 | Listed for sale | $295,000+84.4%$140/sqft |
Source: Consolidated MLS #636799 Report a problem | ||
| 7/15/2013 | Sold | $159,999$76/sqft |
Source: Public Record Report a problem | ||
| 6/12/2013 | Pending sale | $159,999$76/sqft |
Source: PMRE, LLC d/b/aPrudential Midlands Real Estate #327920 Report a problem | ||
| 3/9/2013 | Listed for sale | $159,999-1.8%$76/sqft |
Source: PMRE, LLC d/b/aPrudential Midlands Real Estate #327920 Report a problem | ||
| 12/16/2012 | Listing removed | $162,900$78/sqft |
Source: Nancy Bradley & Associates #319769 Report a problem | ||
| 10/4/2012 | Price change | $162,900-1.2%$78/sqft |
Source: Nancy Bradley & Associates #319769 Report a problem | ||
| 6/29/2012 | Price change | $164,900-2.9%$79/sqft |
Source: Nancy Bradley & Associates #308033 Report a problem | ||
| 3/23/2012 | Listed for sale | $169,900-5.6%$81/sqft |
Source: Nancy Bradley & Associates #308033 Report a problem | ||
| 9/14/2010 | Listing removed | $179,900-0.1%$86/sqft |
Source: EXIT Real Estate Solutions #263320 Report a problem | ||
| 3/13/2010 | Listed for sale | $180,000-7.7%$86/sqft |
Source: EXIT Real Estate Solutions #263320 Report a problem | ||
| 11/3/2006 | Sold | $195,000-3%$93/sqft |
Source: Agent Provided Report a problem | ||
| 6/26/2006 | Sold | $201,000$96/sqft |
Source: Public Record Report a problem | ||


Get a cash offer in 3 minutes
Find out how much your home could sell for in as little as 3 minutes with a no-obligation cash offer.
Estimated market value
$295,300
