Skip main navigation
Closed
  • $360,000

    277 Church St, Crystal Lake, IL 60014

    4beds
    2,000sqft
    Single Family Residence
    Built in 2014
    0.25 Acres Lot
    $-- Zestimate®
    $180/sqft
    $3,369 Estimated rent

    Home value

    Not available

    Estimated sales range

    Not available

    $3,369/mo

    Zestimate® history
    Loading
    Loading...

    Owner options

    List your home for rent

    $3,369/mo

    Rent Zestimate®

    Find your next renter with Zillow Rental Manager. Plus, with online applications, you can quickly screen prospective tenants – for free.

    Learn more

    $3,369/mo

    Rent Zestimate®

    Refinance and save

    $2,616/mo

    Est. payment

    Refinancing to a lower rate could help reduce your monthly payments and save thousands over the life of the loan.

    See today's rates

    $2,616/mo

    Est. payment

    Explore your selling options

    Work with a Zillow partner agent

    Leverage their expertise and Zillow's premium Showcase listings to get your home seen by more buyers.

    Get started

    List with your own agent

    Get your home in front of millions of buyers by listing it on Zillow.

    Learn how to do it

    Sell it yourself

    Take full control of how buyers see your home on Zillow by listing For Sale by Owner (FSBO).

    List your home

    What's special

    Two additional bedroomsOne car garageStainless steel dishwasherMassive backyardUpgraded kitchenHuge deck spaceStainless steel stove
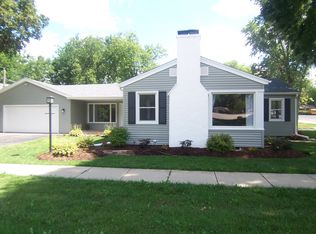
    This renovated modern contemporary home is in a great location close to Downtown Crystal Lake, the Metra, Main Beach & 3 Oaks along with shopping and dining on Route 14. Multiple story living offers wood flooring on the first floor living room and first floor bedroom/office. It includes tile flooring in the kitchen carpet on the stairs and entire second floor. The upgraded kitchen features a stainless steel stove and a stainless steel dishwasher and refrigerator. The spacious living room includes a huge deck space you can walk out to along with a massive backyard. The main bedroom suite includes double closets and a private bathroom. Two additional bedrooms share a bathroom. The roof was just replaced on July 15th. The massive yard provides expansive views of the entire neighborhood all the way to Mchenry and Pomeroy Avenue. This includes a one car garage. With one of the largest in-town lots, this home is a rare find.

    Zillow last checked:

    Listing updated:

    Listing courtesy of:

    Cecil Sabu 312-772-2820,

    ALLURE Real Estate,

    Riley Poppell 815-307-2430,

    ALLURE Real Estate

    Bought with:

    Tomek Spirala

    Epique Realty Inc

    Source: MRED as distributed by MLS GRID,MLS#: 12326089MLS Logo

    Facts & features

    Interior

    Bedrooms & bathrooms
    • Bedrooms: 4
    • Bathrooms: 3
    • Full bathrooms: 2
    • 1/2 bathrooms: 1
    Primary bedroom
    • Features: Flooring (Carpet), Bathroom (Full)
    • Level: Second
    • Area: 336 Square Feet
    • Dimensions: 16X21
    Bedroom 2
    • Features: Flooring (Carpet)
    • Level: Second
    • Area: 150 Square Feet
    • Dimensions: 15X10
    Bedroom 3
    • Features: Flooring (Carpet)
    • Level: Second
    • Area: 176 Square Feet
    • Dimensions: 11X16
    Bedroom 4
    • Features: Flooring (Hardwood)
    • Level: Main
    • Area: 176 Square Feet
    • Dimensions: 16X11
    Deck
    • Level: Main
    • Area: 256 Square Feet
    • Dimensions: 16X16
    Dining room
    • Features: Flooring (Slate)
    • Level: Main
    • Area: 176 Square Feet
    • Dimensions: 16X11
    Family room
    • Features: Flooring (Hardwood)
    • Level: Main
    • Area: 272 Square Feet
    • Dimensions: 16X17
    Kitchen
    • Features: Flooring (Slate)
    • Level: Main
    • Area: 176 Square Feet
    • Dimensions: 11X16
    Laundry
    • Features: Flooring (Ceramic Tile)
    • Level: Second
    • Area: 65 Square Feet
    • Dimensions: 13X5
    Living room
    • Features: Flooring (Hardwood)
    • Level: Main
    • Area: 224 Square Feet
    • Dimensions: 14X16
    Other
    • Level: Basement
    • Area: 306 Square Feet
    • Dimensions: 18X17
    Heating
    • Natural Gas, Forced Air
    Cooling
    • Central Air
    Appliances
    • Laundry: Gas Dryer Hookup, Sink
    Features
    • 1st Floor Bedroom, High Ceilings, Open Floorplan, Granite Counters
    • Flooring: Hardwood, Carpet, Wood
    • Windows: Double Pane Windows
    • Basement: Unfinished,Crawl Space,Concrete,Partial
    Interior area
    • Total structure area: 2,000
    • Total interior livable area: 2,000 sqft

    Property

    Parking
    • Total spaces: 1
    • Parking features: Asphalt, Garage, Yes, Garage Owned, Detached
    • Garage spaces: 1
    Accessibility
    • Accessibility features: Two or More Access Exits, Ramp - Main Level, Disability Access
    Features
    • Stories: 2
    • Patio & porch: Patio
    Lot
    • Size: 0.25 Acres
    • Dimensions: 66X155
    Details
    • Additional structures: Garage(s)
    • Parcel number: 1905157006
    • Special conditions: Standard

    Construction

    Type & style
    • Home type: SingleFamily
    • Architectural style: Contemporary
    • Property subtype: Single Family Residence
    Materials
    • Frame
    • Foundation: Concrete Perimeter
    • Roof: Rubber
    Condition
    • New construction: No
    • Year built: 2014
    • Major remodel year: 2014

    Utilities & green energy

    • Electric: Circuit Breakers
    • Sewer: Community Sewer
    • Water: Public

    Community & neighborhood

    Location
    • Region: Crystal Lake

    HOA & financial

    HOA
    • Services included: None

    Other

    Other facts
    • Listing terms: Conventional
    • Ownership: Fee Simple

    Price history

    DateEventPrice
    3/16/2026Sold$360,000-4%$180/sqft
    Source: MRED as distributed by MLS GRID #12326089 Report a problem
    3/12/2026Pending sale$375,000$188/sqft
    Source: MRED as distributed by MLS GRID #12326089 Report a problem
    2/17/2026Contingent$375,000$188/sqft
    Source: MRED as distributed by MLS GRID #12326089 Report a problem
    1/8/2026Listed for sale$375,000$188/sqft
    Source: MRED as distributed by MLS GRID #12326089 Report a problem
    1/5/2026Contingent$375,000$188/sqft
    Source: MRED as distributed by MLS GRID #12326089 Report a problem
    11/5/2025Price change$375,000-2.6%$188/sqft
    Source: MRED as distributed by MLS GRID #12326089 Report a problem
    9/26/2025Price change$385,000-3.7%$193/sqft
    Source: MRED as distributed by MLS GRID #12326089 Report a problem
    8/11/2025Price change$399,999-3.6%$200/sqft
    Source: MRED as distributed by MLS GRID #12326089 Report a problem
    8/3/2025Price change$415,000-2.4%$208/sqft
    Source: MRED as distributed by MLS GRID #12326089 Report a problem
    7/14/2025Price change$425,000-2.3%$213/sqft
    Source: MRED as distributed by MLS GRID #12326089 Report a problem
    6/29/2025Listed for sale$435,000+987.5%$218/sqft
    Source: MRED as distributed by MLS GRID #12326089 Report a problem
    3/24/2021Listing removed--
    Source: Owner Report a problem
    11/1/2012Sold$40,000-33.2%$20/sqft
    Source: Public Record Report a problem
    8/20/2012Listed for sale$59,900-29.4%$30/sqft
    Source: Owner Report a problem
    11/22/2011Listing removed$84,900$42/sqft
    Source: Owner Report a problem
    10/23/2011Listed for sale$84,900$42/sqft
    Source: Owner Report a problem

    Public tax history

    YearProperty taxesTax assessment
    2024$11,672 +2.8%$137,869 +11.8%
    2023$11,353 +24.1%$123,306 +27.6%
    2022$9,152 +5.3%$96,618 +7.3%
    2021$8,693 +2.3%$90,012 +3.7%
    2020$8,494 $86,825 +4.5%
    2019-- $83,102 +8.3%
    2018$7,818 +0.2%$76,768 +6.2%
    2017$7,807 +2.1%$72,320 +6.6%
    2016$7,649 $67,830 +403.2%
    2013$7,649 $13,479 -63.9%
    2011-- $37,351 -6.4%
    2010-- $39,918 -9.4%
    2009-- $44,040
    2008-- $44,040 +8.2%
    2006-- $40,691 +4.9%
    2005$1,174 -2.6%$38,797 +7%
    2004$1,206 -14.5%$36,272 +7.5%
    2003$1,410 -1.3%$33,757 +7%
    2002$1,428 -2.4%$31,549 +5.7%
    2001$1,464 +0.4%$29,837 +3.7%
    2000$1,459 $28,773

    Find assessor info on the county website

    Neighborhood: 60014

    Nearby schools

    GreatSchools rating
    Schools provided by the listing agent
    • Elementary: Husmann Elementary School
    • Middle: Richard F Bernotas Middle School
    • High: Crystal Lake Central High School
    • District: 47

    Source: MRED as distributed by MLS GRID. This data may not be complete. We recommend contacting the local school district to confirm school assignments for this home.

    Get pre-qualified for a loan
    At Zillow Home Loans, we can pre-qualify you in as little as 5 minutes with no impact to your credit score.

    An equal housing lender. NMLS #10287.