Skip main navigation
Closed
  • $534,100

    277 Collamer Rd, Hilton, NY 14468

    4beds
    2,535sqft
    Single Family Residence
    Built in 2025
    0.46 Acres Lot
    $544,200 Zestimate®
    $211/sqft
    $3,418 Estimated rent

    Home value

    $544,200

    $517,000 - $571,000

    $3,418/mo

    Zestimate® history
    Loading
    Loading...

    Owner options

    List your home for rent

    $3,418/mo

    Rent Zestimate®

    Find your next renter with Zillow Rental Manager. Plus, with online applications, you can quickly screen prospective tenants – for free.

    Learn more

    $3,418/mo

    Rent Zestimate®

    Refinance and save

    $3,925/mo

    Est. payment

    Refinancing to a lower rate could help reduce your monthly payments and save thousands over the life of the loan.

    See today's rates

    $3,925/mo

    Est. payment

    Explore your selling options

    Work with a Zillow partner agent

    Leverage their expertise and Zillow's premium Showcase listings to get your home seen by more buyers.

    Get started

    List with your own agent

    Get your home in front of millions of buyers by listing it on Zillow.

    Learn how to do it

    Sell it yourself

    Take full control of how buyers see your home on Zillow by listing For Sale by Owner (FSBO).

    List your home

    What's special

    Bright open floor planSpacious great roomSeeded lawnSpacious powder roomQuartz counters
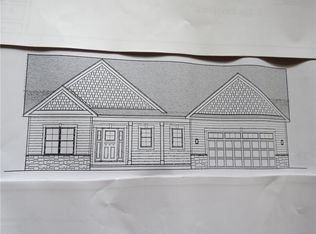
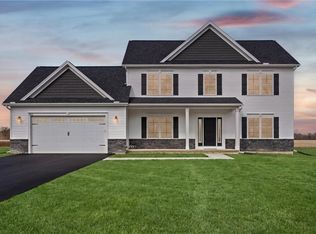
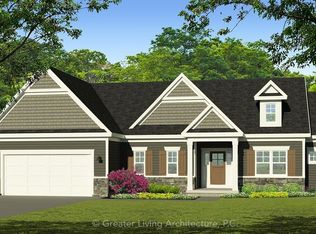
    COMPLETED! New Construction by Reger Construction in the Town of Parma, located in the highly desirable Hilton School District. Welcome to this stunning 2535 Sq. Ft. fully finished spec/model home situated on a generous .46 acre lot (100' x 235') with public water and sewer. This home offers the perfect blend of modern design, thoughtful upgrades, and everyday functionality. Step inside to a bright open floor plan featuring luxury vinyl tile throughout the first floor, 9' ceilings and updated 5" trim detail. The spacious great room is anchored by a beautiful fireplace with a brick surround and mantle, the perfect focal point for relaxing and entertaining along with large windows for abundant natural light. The chef's kitchen offers a large center island with breakfast bar, quartz counters, abundant soft close drawers and cabinetry, and a pantry. The open concept offers both elegance and versatility. Convenient first floor laundry with utility sink and cabinetry, plus a spacious powder room. The first floor office can also be a 5th bedroom or private work space, as it is designed with a closet and solid doors. Upstairs you will find 4 generously sized bedrooms, including a well appointed primary suite designed for comfort and privacy, featuring a spacious bath, with glass-enclosed shower, and double sinks with quartz counter vanity. The main bath also features quartz countertops and double sinks. Additional highlights include a 12 course basement with egress window, high efficiency furnace with humidifier, central air and more. The garage includes a 15' x 13' rear extension offering excellent additional storage space. 20' wide binder driveway and seeded lawn. "Built with quality craftsmanship and attention to detail by Reger Construction. Taxes To Be Determined.

    Zillow last checked:

    Listing updated:

    Listed by:

    Janet L. Campbell 585-352-7866,

    Hunt Real Estate ERA/Columbus

    Bought with:

    Laurie Dietrich, 10301200134

    Hunt Real Estate ERA/Columbus

    Source: NYSAMLSs,MLS#: R1675213MLS LogoOriginating MLS: Rochester

    Facts & features

    Interior

    Bedrooms & bathrooms
    • Bedrooms: 4
    • Bathrooms: 3
    • Full bathrooms: 2
    • 1/2 bathrooms: 1
    • Main level bathrooms: 1
    Bedroom 1
    • Level: Second
    • Dimensions: 17.00 x 13.00
    Bedroom 2
    • Level: Second
    • Dimensions: 14.00 x 9.00
    Bedroom 3
    • Level: Second
    • Dimensions: 12.00 x 10.00
    Bedroom 4
    • Level: Second
    • Dimensions: 13.00 x 12.00
    Bedroom 5
    • Level: First
    • Dimensions: 14.00 x 13.00
    Great room
    • Level: First
    • Dimensions: 23.00 x 22.00
    Heating
    • Gas, Forced Air
    Cooling
    • Central Air
    Appliances
    • Included: Dishwasher, Disposal, Gas Water Heater, Microwave, Humidifier
    • Laundry: Main Level
    Features
    • Breakfast Bar, Ceiling Fan(s), Entrance Foyer, Eat-in Kitchen, Great Room, Home Office, Kitchen Island, Living/Dining Room, Pantry, Quartz Counters, Sliding Glass Door(s), Bedroom on Main Level, Bath in Primary Bedroom, Programmable Thermostat
    • Flooring: Carpet, Luxury Vinyl, Tile, Varies
    • Doors: Sliding Doors
    • Windows: Thermal Windows
    • Basement: Egress Windows,Full,Sump Pump
    • Number of fireplaces: 1
    Interior area
    • Total structure area: 2,535
    • Total interior livable area: 2,535 sqft

    Property

    Parking
    • Total spaces: 2.5
    • Parking features: Attached, Garage, Water Available, Driveway, Garage Door Opener
    • Attached garage spaces: 2.5
    Features
    • Levels: Two
    • Stories: 2
    • Patio & porch: Open, Porch
    • Exterior features: Blacktop Driveway
    Lot
    • Size: 0.46 Acres
    • Dimensions: 100 x 233
    • Features: Agricultural, Rectangular, Rectangular Lot
    Details
    • Parcel number: 2640890230400001009170
    • Special conditions: Standard

    Construction

    Type & style
    • Home type: SingleFamily
    • Architectural style: Colonial
    • Property subtype: Single Family Residence
    Materials
    • Attic/Crawl Hatchway(s) Insulated, Blown-In Insulation, Shake Siding, Stone, Vinyl Siding, PEX Plumbing
    • Foundation: Block
    • Roof: Asphalt,Architectural,Shingle
    Condition
    • New Construction
    • New construction: Yes
    • Year built: 2025
    Details
    • Builder model: Reger Construction

    Utilities & green energy

    • Electric: Circuit Breakers
    • Sewer: Connected
    • Water: Connected, Public
    • Utilities for property: Cable Available, Electricity Available, Electricity Connected, Sewer Connected, Water Connected
    Green energy
    • Energy efficient items: Appliances, HVAC, Lighting, Windows

    Community & HOA

    Community
    • Subdivision: Collamer Hills Sub Sec Ii
    Location
    • Region: Hilton

    Financial & listing details

    • Price per square foot: $211/sqft
    • Tax assessed value: $549,900
    • Date on market: 4/21/2026
    • Cumulative days on market: 249 days
    • Listing terms: Cash,Conventional,FHA,VA Loan

    Price history

    DateEventPrice
    7/27/2026Sold$534,100-2.9%$211/sqft
    Source: NYSAMLSs #R1675213 Report a problem
    7/19/2026Pending sale$549,900$217/sqft
    Source: NYSAMLSs #R1675213 Report a problem
    4/22/2026Listed for sale$549,900$217/sqft
    Source: NYSAMLSs #R1675213 Report a problem
    4/21/2026Listing removed$549,900$217/sqft
    Source: HUNT ERA Real Estate #R1672536 Report a problem
    4/12/2026Listed for sale$549,900$217/sqft
    Source: NYSAMLSs #R1672536 Report a problem
    4/12/2026Listing removed$549,900$217/sqft
    Source: HUNT ERA Real Estate #R1662015 Report a problem
    2/12/2026Listed for sale$549,900$217/sqft
    Source: NYSAMLSs #R1662015 Report a problem
    2/11/2026Listing removed$549,900$217/sqft
    Source: HUNT ERA Real Estate #R1649344 Report a problem
    11/10/2025Listed for sale$549,900$217/sqft
    Source: NYSAMLSs #R1649344 Report a problem

    Public tax history

    YearProperty taxesTax assessment
    2025-- $29,200
    2024-- $29,200
    Find assessor info on the county website

    Neighborhood: 14468

    Nearby schools

    GreatSchools rating
    Schools provided by the listing agent
    • District: Hilton

    Source: NYSAMLSs. This data may not be complete. We recommend contacting the local school district to confirm school assignments for this home.

    Sell for more on Zillow
    Get a Zillow Showcase℠ listing at no additional cost and you could sell for .
    $544,200
    2% more
    +$10,884
    With Zillow Showcase(estimated)
    $555,084