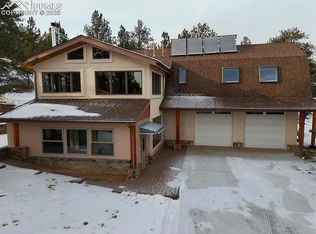
This charming mountain property with stunning Pikes Peak views backs up to 65 vacant acres. With 1705 sq ft and situated on 2+ acres with a mix of pine and aspen. Need more space, the adjacent 2-acre parcel is available. The home features an open 12x24 living with breathtaking Pikes Peak views, vaulted wood ceilings, a cozy wood-burning stove and log post and railings. The adjacent kitchen has granite countertops and stainless steel appliances, The dining is perfect for a relaxing meal. On the lower level is the primary bedroom, also with Pikes Peak Views and a Rinnai heater for added comfort. The en-suite bath has heated porcelain floors, a jetted whirlpool tub with a unique dolphin water spout, a freestanding shower, and a single vanity with a granite countertop. A third bedroom is also located on the lower level with ample closet space and a separate access to the primary bath. The lower-level laundry room features ceramic flooring and includes a washer and dryer. Upstairs, a loft-style bedroom and bath offers vaulted wood ceilings, a mix of carpet and premium vinyl flooring, a single vanity, and a tub/shower combo. Outdoor, the property includes a 2-car detached garage and a separate 1-car detached garage that could double as a workshop. Multiple seating areas are scattered about, perfect for enjoying the serene surroundings and the impressive Pikes Peak vistas. A fire pit provides a wonderful gathering spot. You can also expect to see some friendly "4-legged neighbors" adding to the peaceful atmosphere. Recent updates include new roofs (2018), exterior paint (2021), bathroom remodel, a deck update, and new LED lighting (2022), recessed lighting (2023), deck refinishing and fire mitigation (2024). Only 5 minutes to Evergreen Station and within a short drive to Cripple Creek or Florissant, Divide and Woodland Park. Plus close proximity to hiking, biking, fishing, OHV, and rockhounding areas. The adjacent 2+ acres is also available. MLS: 8729409
Sold for $440,000
$440,000
277 Deerfield Cir, Florissant, CO 80816
3beds
1,705sqft
Single Family Residence
Built in 1980
2.11 Acres Lot
$437,700 Zestimate®
$258/sqft
$2,612 Estimated rent
Home value
$437,700
Estimated sales range
Not available
$2,612/mo
Zestimate® history
Owner options
List your home for rent
$2,612/mo
Rent Zestimate®
Find your next renter with Zillow Rental Manager. Plus, with online applications, you can quickly screen prospective tenants – for free.
$2,612/mo
Rent Zestimate®
Refinance and save
$2,540/mo
Est. payment
Refinancing to a lower rate could help reduce your monthly payments and save thousands over the life of the loan.
$2,540/mo
Est. payment
Explore your selling options
Work with a Zillow partner agent
Leverage their expertise and Zillow's premium Showcase listings to get your home seen by more buyers.
Get startedList with your own agent
Get your home in front of millions of buyers by listing it on Zillow.
Learn how to do itSell it yourself
Take full control of how buyers see your home on Zillow by listing For Sale by Owner (FSBO).
List your homeWhat's special
Loft-style bedroomStunning pikes peak viewsFire pitVaulted wood ceilingsStainless steel appliancesGranite countertopsLower-level laundry room
Zillow last checked:
Listing updated:
Listed by:
Chris Clark CRS GRI 719-464-5839,
Pikes Peak Homes and Land Ltd
Bought with:
Non Member
Non Member
Source: elevateMLS,MLS#: 6469648
Facts & features
Interior
Bedrooms & bathrooms
- Bedrooms: 3
- Bathrooms: 2
- Full bathrooms: 2
Other
- Level: Lower
- Area: 198 Square Feet
- Dimensions: 18 x 11
Heating
- Electric, Forced Air, Propane, Wall Furnace, Wood
Cooling
- Ceiling Fan(s)
Appliances
- Included: Dishwasher, Dryer, Microwave, Range, Refrigerator, Washer
- Laundry: Lower Level
Features
- 9Ft + Ceilings, Vaulted Ceiling(s), High Speed Internet
- Flooring: Carpet, Ceramic Tile, Wood Laminate, Luxury Vinyl
- Windows: Window Coverings
- Basement: Full,Finished
- Attic: Storage
- Has fireplace: Yes
- Fireplace features: Free Standing
Interior area
- Total structure area: 1,705
- Total interior livable area: 1,705 sqft
- Finished area above ground: 980
- Finished area below ground: 725
Property
Parking
- Total spaces: 3
- Parking features: Detached, Garage Door Opener, Workshop in Garage, Gravel Driveway, RV Access/Parking
- Garage spaces: 3
Features
- Levels: One and One Half
- Stories: 1.5
- Patio & porch: Wood Deck
- Fencing: None
- Has view: Yes
- View description: Mountain(s), View of Pikes Peak
Lot
- Size: 2.11 Acres
- Features: Rural, Sloped, Wooded, Hiking Trail, Near Fire Station, Rear Landscaped
Details
- Parcel number: 1387191020090
Construction
Type & style
- Home type: SingleFamily
- Property subtype: Single Family Residence
Materials
- Log Siding, Framed on Lot
- Roof: Composite Shingle
Condition
- Existing Home
- New construction: No
- Year built: 1980
Details
- Warranty included: Yes
Utilities & green energy
- Water: Well
- Utilities for property: Electricity Connected, Propane
Community & HOA
Location
- Region: Florissant
Financial & listing details
- Price per square foot: $258/sqft
- Tax assessed value: $435,260
- Annual tax amount: $1,079
- Date on market: 5/1/2025
- Listing terms: Cash,Conventional,FHA,VA Loan
- Electric utility on property: Yes
Price history
| Date | Event | Price |
|---|---|---|
| 12/5/2025 | Sold | $440,000-7.4%$258/sqft |
Source:  elevateMLS #6469648 Report a problem elevateMLS #6469648 Report a problem | ||
| 11/9/2025 | Contingent | $475,000$279/sqft |
Source: elevateMLS #6469648 Report a problem | ||
| 11/2/2025 | Price change | $475,000-2.6%$279/sqft |
Source: elevateMLS #6469648 Report a problem | ||
| 10/2/2025 | Price change | $487,500-2.5%$286/sqft |
Source: elevateMLS #6469648 Report a problem | ||
| 7/25/2025 | Price change | $499,900-4.8%$293/sqft |
Source: elevateMLS #6469648 Report a problem | ||
| 6/18/2025 | Price change | $525,000-4.5%$308/sqft |
Source: elevateMLS #6469648 Report a problem | ||
| 5/20/2025 | Price change | $550,000-4.3%$323/sqft |
Source: elevateMLS #6469648 Report a problem | ||
| 5/1/2025 | Listed for sale | $575,000+139.6%$337/sqft |
Source: elevateMLS #6469648 Report a problem | ||
| 11/5/2018 | Sold | $240,000$141/sqft |
Source: Public Record Report a problem | ||
Public tax history
| Year | Property taxes | Tax assessment |
|---|---|---|
| 2024 | $898 +11.1% | $25,480 -13.5% |
| 2023 | $808 | $29,440 +59.4% |
| 2022 | $808 -0.6% | $18,470 -16.2% |
| 2021 | $813 +0.6% | $22,040 |
| 2020 | $808 | $22,040 +4.5% |
| 2019 | $808 0% | $21,100 +43.3% |
| 2018 | $808 +32.7% | $14,720 |
| 2017 | $609 +0.4% | $14,720 -10.3% |
| 2016 | $606 -14.1% | $16,410 |
| 2015 | $706 +26.1% | $16,410 +23.8% |
| 2014 | $560 +8.4% | $13,260 |
| 2013 | $517 +1.4% | $13,260 +10.1% |
| 2012 | $510 -4.9% | $12,040 |
| 2011 | $536 +4.4% | $12,040 -4.8% |
| 2010 | $513 -27.3% | $12,650 -25.4% |
| 2009 | $706 +1.5% | $16,960 |
| 2008 | $695 +171.2% | $16,960 +159.7% |
| 2007 | $256 -35.7% | $6,530 -34.4% |
| 2006 | $399 -0.4% | $9,960 +2.2% |
| 2005 | $401 -7% | $9,750 -4.3% |
| 2004 | $431 +82.7% | $10,190 +94.5% |
| 2003 | $236 -50.9% | $5,240 -50% |
| 2002 | $481 +0.1% | $10,490 |
| 2001 | $480 | -- |
Find assessor info on the county website
Neighborhood: 80816
Nearby homes
- $42,458-- bd-- ba-- sqft247 Deerfield Cir, Florissant, CO 80816Off Market
- $42,9072.04 Acres337 Deerfield Cir, Florissant, CO 80816Off Market
- $508,0002 bd3 ba2.1k sqft239 Deerfield Cir, Florissant, CO 80816Sold
- $42,4582.01 Acres307 Deerfield Cir, Florissant, CO 80816Off Market
- $22,444-- bd-- ba-- sqft171 Deerfield Cir, Florissant, CO 80816Off Market
- $570,0003 bd2 ba2.1k sqft205 Deerfield Cir, Florissant, CO 80816Sold
- $428,5003 bd2 ba1.1k sqft367 Deerfield Cir, Florissant, CO 80816Off Market
- $750,0003 bd2 ba2.9k sqft280 Highland Meadows Dr, Florissant, CO 80816For Sale
Nearby schools
GreatSchools rating
- NACresson Elementary SchoolGrades: PK-5Distance: 6.8 mi
- 5/10Cripple Creek-Victor Junior-Senior High SchoolGrades: 6-12Distance: 6.9 mi
Schools provided by the listing agent
- District: Cripple Crk/Victor-RE1
Source: elevateMLS. This data may not be complete. We recommend contacting the local school district to confirm school assignments for this home.


Get pre-qualified for a loan
At Zillow Home Loans, we can pre-qualify you in as little as 5 minutes with no impact to your credit score.An equal housing lender. NMLS #10287.
- Colorado
- Teller County
- Florissant
- 80816
- 277 Deerfield Cir
Nearby cities
Nearby zip codes
Other Florissant Topics
