DELIGHTFULLY DEPENDABLE ON DONOHUE! Welcome to 277 Donohue Beach, where exceptional craftsmanship meets breathtaking views of Lake Huron’s Saginaw Bay. This one owner home offers over 2,800 square feet of thoughtfully designed living space, featuring 3 bedrooms, 3 full bathrooms, and a huge bonus room that provides endless possibilities for a home office, recreation area, guest space, or additional living quarters. The heart of the home is the chef-inspired kitchen, complete with a premium Viking stove, abundant workspace, and an open layout to the main living room and dining space. The outdoor space is surrounded by glorious shade and perfectly placed patios to allow for indoor/outdoor convenience. Built with quality in mind, the home features durable 2x6 construction, multi-zone HVAC systems (upper and lower separated for both heat and AC) for customized comfort. Enjoy spectacular lake views from a multitude of windows throughout the property, creating a serene backdrop year-round. The insulated two car garage includes its own heating unit, offering valuable flexible space for hobbies, a workshop, or additional gathering area. Storage is abundant with a massive crawlspace, providing plenty of room for seasonal items and equipment. Combining comfort, quality, functionality, and stunning waterfront scenery, this exceptional home is a rare opportunity to enjoy lakeside living at its finest. Do not wait, call today for your private viewing before the summer passes you by!
Sold for $500,000
$500,000
277 Donohue Dr, Bay City, MI 48706
3beds
2,842sqft
Single Family Residence
Built in 1993
0.34 Acres Lot
$515,600 Zestimate®
$176/sqft
$2,500 Estimated rent
Home value
$515,600
$490,000 - $541,000
$2,500/mo
Zestimate® history
Owner options
List your home for rent
$2,500/mo
Rent Zestimate®
Find your next renter with Zillow Rental Manager. Plus, with online applications, you can quickly screen prospective tenants – for free.
$2,500/mo
Rent Zestimate®
Refinance and save
$3,289/mo
Est. payment
Refinancing to a lower rate could help reduce your monthly payments and save thousands over the life of the loan.
$3,289/mo
Est. payment
Explore your selling options
Work with a Zillow partner agent
Leverage their expertise and Zillow's premium Showcase listings to get your home seen by more buyers.
Get startedList with your own agent
Get your home in front of millions of buyers by listing it on Zillow.
Learn how to do itSell it yourself
Take full control of how buyers see your home on Zillow by listing For Sale by Owner (FSBO).
List your homeWhat's special
Abundant workspaceStunning waterfront sceneryPremium viking stoveHuge bonus roomChef-inspired kitchen
Zillow last checked:
Listing updated:
Listed by:
Cassie Cohoon 989-213-7479,
Modern Realty
Bought with:
Jessica Faulmann, 6501402009
Berkshire Hathaway HomeServices, Bay City
Source: MiRealSource,MLS#: 50212410 Originating MLS: Saginaw Board of REALTORS
Originating MLS: Saginaw Board of REALTORSFacts & features
Interior
Bedrooms & bathrooms
- Bedrooms: 3
- Bathrooms: 3
- Full bathrooms: 3
- Main level bathrooms: 2
- Main level bedrooms: 1
Rooms
- Room types: Family Room, Laundry, Master Bedroom, Great Room, Living Room, Utility/Laundry Room, Bonus Room, Bathroom, Dining Room
Primary bedroom
- Level: First
Bedroom 1
- Features: Wood
- Level: Main
- Area: 192
- Dimensions: 16 x 12
Bedroom 2
- Features: Wood
- Level: Second
- Area: 192
- Dimensions: 12 x 16
Bedroom 3
- Features: Wood
- Level: Second
- Area: 285
- Dimensions: 19 x 15
Bathroom 1
- Features: Ceramic
- Level: Main
- Area: 70
- Dimensions: 10 x 7
Bathroom 2
- Features: Ceramic
- Level: Second
- Area: 102
- Dimensions: 17 x 6
Bathroom 3
- Level: Main
Dining room
- Features: Wood
- Level: Main
- Area: 156
- Dimensions: 13 x 12
Family room
- Features: Wood
- Level: Second
- Area: 676
- Dimensions: 26 x 26
Kitchen
- Features: Ceramic
- Level: Main
- Area: 234
- Dimensions: 18 x 13
Living room
- Features: Wood
- Level: Main
- Area: 273
- Dimensions: 21 x 13
Heating
- Boiler, Forced Air, Radiant, Radiant Floor, Natural Gas
Cooling
- Ceiling Fan(s), Central Air
Appliances
- Included: Dishwasher, Dryer, Range/Oven, Refrigerator, Washer, Gas Water Heater
- Laundry: First Floor Laundry, Laundry Room, Main Level
Features
- Eat-in Kitchen
- Flooring: Wood, Ceramic Tile
- Basement: Crawl Space
- Has fireplace: No
Interior area
- Total structure area: 2,842
- Total interior livable area: 2,842 sqft
- Finished area above ground: 2,842
- Finished area below ground: 0
Property
Parking
- Total spaces: 2
- Parking features: Garage, Attached, Electric in Garage, Garage Door Opener, Heated Garage
- Attached garage spaces: 2
Features
- Levels: Two
- Stories: 2
- Patio & porch: Patio
- Has view: Yes
- View description: Bay
- Has water view: Yes
- Water view: Bay
- Waterfront features: Lake Front, Seawall, Waterfront, Great Lake
- Body of water: Lake Huron
- Frontage length: 40
Lot
- Size: 0.34 Acres
- Dimensions: 40 x 227
- Features: Dead End, Platted, Wooded
Details
- Additional structures: Second Garage, Workshop
- Parcel number: 010D1000001900
- Zoning description: Residential
- Special conditions: Private
Construction
Type & style
- Home type: SingleFamily
- Architectural style: Traditional
- Property subtype: Single Family Residence
Materials
- Brick, Wood Siding
Condition
- Year built: 1993
Utilities & green energy
- Electric: Generator
- Sewer: Public Sanitary
- Water: Public
Community & HOA
Community
- Subdivision: Donohue Beach
HOA
- Has HOA: No
Location
- Region: Bay City
Financial & listing details
- Price per square foot: $176/sqft
- Tax assessed value: $420,400
- Annual tax amount: $5,449
- Date on market: 6/23/2026
- Cumulative days on market: 368 days
- Listing agreement: Exclusive Right To Sell
- Listing terms: Cash,Conventional,FHA,VA Loan
- Road surface type: Paved
Price history
| Date | Event | Price |
|---|---|---|
| 7/22/2026 | Sold | $500,000-4.8%$176/sqft |
Source:  MiRealSource #50212410 Report a problem MiRealSource #50212410 Report a problem | ||
| 7/7/2026 | Pending sale | $525,000$185/sqft |
Source: MiRealSource #50212410 Report a problem | ||
| 6/23/2026 | Listed for sale | $525,000-16%$185/sqft |
Source:  MIDMLS #50212409 Report a problem MIDMLS #50212409 Report a problem | ||
| 6/5/2026 | Listing removed | $625,000$220/sqft |
Source: MiRealSource #50178670 Report a problem | ||
| 3/13/2026 | Price change | $625,000-1.6%$220/sqft |
Source: MiRealSource #50178670 Report a problem | ||
| 10/2/2025 | Price change | $635,000-20.5%$223/sqft |
Source: MiRealSource #50178670 Report a problem | ||
| 8/13/2025 | Price change | $799,000-6%$281/sqft |
Source: MiRealSource #50178670 Report a problem | ||
| 6/17/2025 | Listed for sale | $850,000$299/sqft |
Source: MiRealSource #50178670 Report a problem | ||
Public tax history
| Year | Property taxes | Tax assessment |
|---|---|---|
| 2025 | $5,350 +12.3% | $210,200 +17.8% |
| 2024 | $4,764 | $178,500 +6% |
| 2023 | -- | $168,450 +8.1% |
| 2022 | -- | $155,800 +4.7% |
| 2021 | -- | $148,750 +7.4% |
| 2020 | $3,855 | $138,450 +11.6% |
| 2019 | -- | $124,100 +2.6% |
| 2018 | $3,855 | $120,900 -0.5% |
| 2017 | -- | $121,450 -2.9% |
| 2016 | -- | $125,050 +8.9% |
| 2015 | -- | $114,850 -1.1% |
| 2014 | -- | $116,100 +4.5% |
| 2013 | -- | $111,050 -35.3% |
| 2012 | -- | $171,600 |
| 2011 | -- | $171,600 |
| 2010 | -- | $171,600 |
| 2009 | -- | $171,600 -7.2% |
| 2008 | -- | $185,000 -2% |
| 2007 | -- | $188,750 |
| 2006 | -- | $188,750 +11.3% |
| 2005 | -- | $169,550 |
| 2004 | -- | $169,550 |
| 2003 | -- | $169,550 +8% |
| 2002 | -- | $157,000 +18.9% |
| 2001 | -- | $132,000 |
Find assessor info on the county website
Neighborhood: 48706
Nearby homes
- $--0.62 Acres281 Donahue Beach, Bay City, MI 48706Off Market
- $299,9003 bd2 ba1.6k sqft261 Donahue Beach Dr, Bay City, MI 48706Off Market
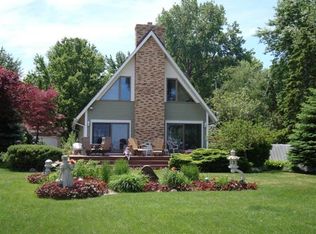
- $600,5003 bd3 ba2.5k sqft267 Donahue Beach Dr, Bay City, MI 48706Sold
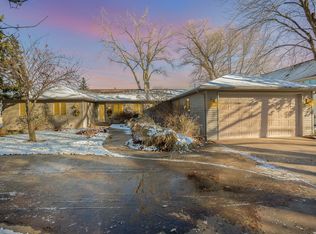
- $150,0000.34 Acres0 Donohue Dr, Bay City, MI 48706Sold
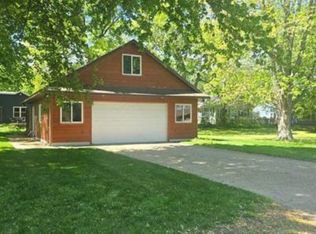
- $--0.62 Acres281 Donahue Beach Dr, Bay City, MI 48706Off Market
- $194,5004 bd2 ba1.9k sqft280 Donahue Beach Dr, Bay City, MI 48706Off Market
- $---- bd-- ba-- sqft286 Donahue Beach Dr, Bay City, MI 48706Off Market
- $446,1004 bd2 ba2.6k sqft255 Donahue Beach Dr, Bay City, MI 48706Off Market
Nearby schools
GreatSchools rating
- 4/10Bangor Central SchoolGrades: PK-5Distance: 1.4 mi
- 5/10Christa McAuliffe Middle SchoolGrades: 6-8Distance: 3.6 mi
- 7/10John Glenn High SchoolGrades: 9-12Distance: 3.5 mi
Schools provided by the listing agent
- District: Bangor Township Schools
Source: MiRealSource. This data may not be complete. We recommend contacting the local school district to confirm school assignments for this home.


Get pre-qualified for a loan
At Zillow Home Loans, we can pre-qualify you in as little as 5 minutes with no impact to your credit score.An equal housing lender. NMLS #10287.
Sell for more on Zillow
Get a Zillow Showcase℠ listing at no additional cost and you could sell for .
$515,600
2% more
+$10,312
With Zillow Showcase(estimated)
$525,912
- Michigan
- Bay County
- Bangor Township
- 48706
- 277 Donohue Dr
Nearby cities
Nearby zip codes
Other Bangor Township Topics
