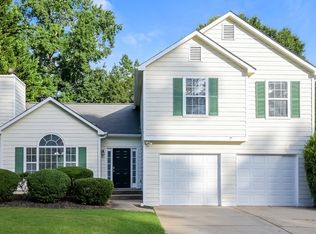
Move in Ready February 2025! The Pierce plan in Highland Crossing by Smith Douglas Homes in Cartersville. This townhome offers easy maintenance living, giving you time to do more things you love! A covered front entry welcomes you home into this popular plan. This home features an expansive fireside family room with a linear fireplace and generous kitchen with a walk-in pantry. Enjoy your outdoor space on the rear patio. Upgraded vinyl plank floors on main level, granite counters in kitchen and stainless appliances! An open iron rail staircase leads to the upstairs where you'll find a conveniently located laundry room and three bedrooms, including a generous Owner's suite with a walk-in closet. Both stories have 9ft ceiling heights. Photos are representative of plan not of actual home being built. Renter is responsible for all utilities, including water, power, gas, trash, internet and cable.
This property is not currently displayed as for sale or rent on Zillow. This may be different from what's on other websites or public sources.