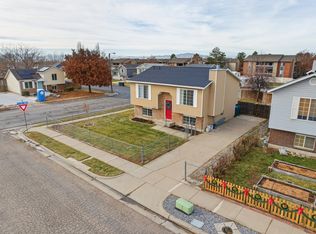
Charming 3 bed, 2 bath home on a 0.18 acre lot with tons of potential. Built in 1975, this home offers solid bones and a functional layout, ready for your personal updates and TLC. Spacious backyard features mature fruit trees (2 apple trees, 2 pear trees, 1 peach tree, 1 apricot tree, 1 plum tree, Grapevine, and walnut tree) a productive vegetable garden (garlic, Scallions, Perilla Leaves, cucumbers, and Lettuce)and plenty of room to create zeroscape backyard. Main level includes 2 bedrooms and 1 full bath. There is also convenient access to the basement, providing 1 bed and 1 full bath, a great room, and potential for Mother-in-law APT or ADU. Exterior features include RV parking, a 2 car carport with built in storage, plus an additional shed in the backyard, perfect for tools and equipments. Fantastic location close to Hill Air Force Base, parks, shopping, and schools (buyer to verify all information, including square footage, lot size, and school boundaries). With great outdoor space, ample parking, and strong upside potential, this is a wonderful opportunity for first time buyers, investors, or anyone looking to create their own vision in a desirable neighborhood. Come check it out!
For sale
Price cut: $30K (9/4)
$390,000
277 E 1150 N, Layton, UT 84041
3beds
1,728sqft
Single Family Residence
Built in 1975
7,840 Square Feet Lot
$389,000 Zestimate®
$226/sqft
$-- HOA
What's special
Rv parkingAmple parkingGreat outdoor spaceGreat roomSpacious backyard
- 83 days
- 471
- 56
Zillow last checked:
Listing updated:
Listed by:
Seonae Strong 801-529-6041,
RE/MAX Associates
Source: UtahRealEstate.com,MLS#: 2170829
Facts & features
Interior
Bedrooms & bathrooms
- Bedrooms: 3
- Bathrooms: 2
- Full bathrooms: 2
- Main level bedrooms: 2
Primary bedroom
- Level: First
Heating
- Forced Air, Central
Cooling
- Evaporative Cooling, Ceiling Fan(s)
Appliances
- Included: Portable Dishwasher, Dryer, Refrigerator, Washer, Disposal, Gas Oven, Gas Range, Free-Standing Range
- Laundry: Electric Dryer Hookup
Features
- Flooring: Carpet, Linoleum
- Doors: Storm Door(s)
- Windows: Drapes, Full, Double Pane Windows
- Basement: Full,Basement Entrance,Walk-Out Access
- Has fireplace: No
Interior area
- Total structure area: 1,728
- Total interior livable area: 1,728 sqft
- Finished area above ground: 864
- Finished area below ground: 777
Video & virtual tour
Property
Parking
- Total spaces: 4
- Parking features: Covered, RV Access/Parking
- Carport spaces: 2
- Uncovered spaces: 2
Features
- Levels: Split-Entry/Bi-Level
- Stories: 2
- Patio & porch: Porch, Open Porch
- Exterior features: Lighting
- Fencing: Full
- Has view: Yes
- View description: Mountain(s)
Lot
- Size: 7,840 Square Feet
- Features: Curb & Gutter
- Topography: Terrain
- Residential vegetation: Fruit Trees, Landscaping: Full, Mature Trees, Vegetable Garden
Details
- Parcel number: 100250041
- Zoning: RES
Construction
Type & style
- Home type: SingleFamily
- Property subtype: Single Family Residence
Materials
- Aluminum Siding, Brick
- Roof: Asphalt
Condition
- Blt./Standing
- New construction: No
- Year built: 1975
Utilities & green energy
- Sewer: Public Sewer, Sewer: Public
- Water: Culinary
- Utilities for property: Natural Gas Connected, Electricity Connected, Sewer Connected, Water Connected
Community & HOA
Community
- Features: Sidewalks
- Subdivision: Fort Lane #3
HOA
- Has HOA: No
Location
- Region: Layton
Financial & listing details
- Price per square foot: $226/sqft
- Tax assessed value: $357,000
- Annual tax amount: $1,820
- Date on market: 7/8/2026
- Listing terms: Cash,Conventional,FHA,VA Loan
- Inclusions: Ceiling Fan, Dishwasher: Portable, Dryer, Refrigerator, Washer
- Exclusions: Refrigerator
- Acres allowed for irrigation: 0
- Electric utility on property: Yes
- Road surface type: Paved
Estimated market value
$389,000
$370,000 - $408,000
$2,147/mo
Price history
| Date | Event | Price |
|---|---|---|
| 9/4/2026 | Price change | $390,000-7.1%$226/sqft |
Source:  UtahRealEstate.com #2170829 Report a problem UtahRealEstate.com #2170829 Report a problem | ||
| 7/9/2026 | Listed for sale | $420,000$243/sqft |
Source: UtahRealEstate.com #2170829 Report a problem | ||
Public tax history
| Year | Property taxes | Tax assessment |
|---|---|---|
| 2025 | $1,871 +2.8% | $357,000 +2% |
| 2024 | $1,820 +1.6% | $350,000 +4.8% |
| 2023 | $1,792 +0.5% | $334,000 +1.8% |
| 2022 | $1,782 +5.5% | $328,000 +28.6% |
| 2021 | $1,689 +10.7% | $255,000 +15.4% |
| 2020 | $1,526 +12% | $221,000 +3.3% |
| 2019 | $1,362 | $214,000 +10.3% |
| 2018 | $1,362 +18.2% | $194,000 +129% |
| 2016 | $1,153 | $84,700 +13.3% |
| 2015 | $1,153 +12.9% | $74,745 +2.6% |
| 2014 | $1,021 | $72,817 +3.5% |
| 2013 | $1,021 -1.3% | $70,366 +2.9% |
| 2012 | $1,034 +1.2% | $68,376 |
| 2011 | $1,022 +6% | $68,376 -4% |
| 2010 | $964 +4.7% | $71,225 -3.3% |
| 2009 | $920 -0.2% | $73,673 -5% |
| 2008 | $923 +15.4% | $77,550 +24.7% |
| 2007 | $799 +13.4% | $62,203 +10.9% |
| 2006 | $705 -4.9% | $56,100 |
| 2005 | $741 | $56,100 +12.3% |
| 2004 | -- | $49,950 -0.2% |
| 2003 | $667 +3.7% | $50,060 |
| 2002 | $644 +0.1% | $50,060 |
| 2001 | $643 +0.4% | $50,060 |
| 2000 | $641 | $50,060 |
Find assessor info on the county website
Monthly payment
Est. payment
Payment breakdown
Explore the cost of this home by adjusting the details. Changes won't be saved.Climate risks
Neighborhood: 84041
Nearby schools
Schools provided by the listing agent
- Elementary: King
- Middle: Central Davis
- High: Northridge
- District: Davis
Source: UtahRealEstate.com. This data may not be complete. We recommend contacting the local school district to confirm school assignments for this home.
Similar homes
- $412,0003 bd2 ba1.6k sqft1683 N 250 W, Layton, UT 84041For Sale
 MLS ID #2127342, Parker Smith, RE/MAX Associates. UtahRealEstate.com
 - $429,9004 bd2 ba1.6k sqft1015 W 550 S, Layton, UT 84041For Sale
 MLS ID #2151861, Scott Murray, Rock Canyon Real Estate LLC. UtahRealEstate.com
 - $385,0004 bd1 ba1.3k sqft1558 N 400 W, Sunset, UT 84015For Sale
 MLS ID #2187868, Nicole Nunez, Berkshire Hathaway HomeServices Utah Properties (So Ogden). UtahRealEstate.com
 - $405,0004 bd2 ba1.7k sqft111 W 400 S, Kaysville, UT 84037For Sale
 MLS ID #2184484, Aubry C Aldrich, Coldwell Banker Realty (South Ogden). UtahRealEstate.com
 - $484,0004 bd2 ba2k sqft1052 N 1000 E, Layton, UT 84040For SaleMLS ID #2154446, Joshua Thorpe, Fusion Realty Group LLC. UtahRealEstate.com
- $520,0004 bd2 ba2.2k sqft1029 N Walburk Ave E, Layton, UT 84040For SaleMLS ID #2181134, Carl Van Meeteren, Allegiance Real Estate. UtahRealEstate.com
- $525,0005 bd3 ba2.2k sqft46 N 750 W, Layton, UT 84041For SaleMLS ID #2185590, Darin Kidd, EXP Realty, LLC. UtahRealEstate.com
- $429,8004 bd2 ba2k sqft1871 N 1225 W, Clinton, UT 84015For SaleMLS ID #2187576, Jeremy Osguthorpe, Realtypath LLC (Platinum). UtahRealEstate.com
- $379,9004 bd2 ba1.6k sqft845 Birch St, Clearfield, UT 84015For SaleMLS ID #2177246, Heidi Hill, Red Emerald Real Estate LLC. UtahRealEstate.com
- $407,5003 bd2 ba1.6k sqft139 N 400 W, Clearfield, UT 84015For SaleMLS ID #2176516, Kevin Goldberg, Realtypath LLC (South Valley). UtahRealEstate.com
- $385,0004 bd2 ba2k sqft1118 N 575 W, Clinton, UT 84015For SaleMLS ID #2175634, Brian Olsen, RANLife Real Estate Inc. UtahRealEstate.com
- $425,0005 bd2 ba1.8k sqft623 W 1635 N, Clinton, UT 84015For SaleMLS ID #2185919, Mariann Pero, RE/MAX Associates. UtahRealEstate.com
- $369,9003 bd1 ba1.1k sqft148 W 1550 N, Sunset, UT 84015For SaleMLS ID #2184976, Ryan Windley, Homie. UtahRealEstate.com
- $375,0003 bd2 ba1.8k sqft335 E 4450 S, Washington Terrace, UT 84405For SaleMLS ID #2178747, Wendy Casteel, Jason Mitchell Real Estate Utah LLC. UtahRealEstate.com
- $390,0004 bd2 ba1.4k sqft3799 Foxglen Dr, Roy, UT 84067For SaleMLS ID #2176915, Maria E Bernabe, Equity Real Estate (Select). UtahRealEstate.com
- $425,9003 bd2 ba1.9k sqft3676 W 4700 S, Roy, UT 84067For SaleMLS ID #2186112, L.T. WEESE, Northern Realty Inc. UtahRealEstate.com
- $439,0005 bd2 ba1.9k sqft2252 S 400 W, Clearfield, UT 84015For SaleMLS ID #2169270, Faye Matagi-Benioni, Real Broker, LLC. UtahRealEstate.com
- $429,9004 bd3 ba1.8k sqft4511 S Monroe Blvd, South Ogden, UT 84403For SaleMLS ID #2182485, Karen H. Duncan, Berkshire Hathaway HomeServices Utah Properties (Salt Lake). UtahRealEstate.com
- $415,0004 bd2 ba1.9k sqft5867 S 2900 W, Roy, UT 84067For SaleMLS ID #2176479, Darian Monson, The Brokerage Real Estate Co. LLC. UtahRealEstate.com
- $405,0005 bd3 ba1.8k sqft4385 S 2900 W, Roy, UT 84067For SaleMLS ID #2176016, Oscar Rubio-Blanco, Coldwell Banker Realty (South Ogden). UtahRealEstate.com
