Skip main navigation
Sold for $690,000
  • $690,000

    277 E SHEFFIELD Court, Gilbert, AZ 85296

    4beds
    3baths
    2,443sqft
    Single Family Residence
    Built in 1997
    7,649 Square Feet Lot
    $679,100 Zestimate®
    $282/sqft
    $3,970 Estimated rent

    Home value

    $679,100

    $645,000 - $713,000

    $3,970/mo

    Zestimate® history
    Loading
    Loading...

    Owner options

    List your home for rent

    $3,970/mo

    Rent Zestimate®

    Find your next renter with Zillow Rental Manager. Plus, with online applications, you can quickly screen prospective tenants – for free.

    Learn more

    $3,970/mo

    Rent Zestimate®

    Refinance and save

    $4,093/mo

    Est. payment

    Refinancing to a lower rate could help reduce your monthly payments and save thousands over the life of the loan.

    See today's rates

    $4,093/mo

    Est. payment

    Explore your selling options

    Work with a Zillow partner agent

    Leverage their expertise and Zillow's premium Showcase listings to get your home seen by more buyers.

    Get started

    List with your own agent

    Get your home in front of millions of buyers by listing it on Zillow.

    Learn how to do it

    Sell it yourself

    Take full control of how buyers see your home on Zillow by listing For Sale by Owner (FSBO).

    List your home

    What's special

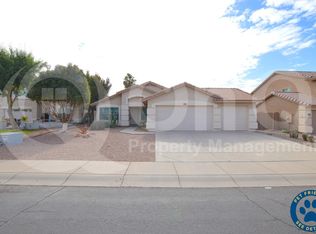
    Nestled in the heart of central Gilbert, this UPDATED two-story residence boasts four spacious bedrooms, two and a half bathrooms, and a three-car garage. Situated on a corner lot within a peaceful cul-de-sac, this home a truly shines. Step inside to discover an array of contemporary upgrades, including wood-look flooring, baseboards, plantation shutters, sleek quartz countertops, custom white cabinets that extend the ENTIRE WALL through the breakfast nook, gold hardware, SS appliance package and a modern subway tile backsplash. Appreciate the thoughtfully planned extended Quartz countertop doubling as a dining table + island for close family gatherings. The charm continues with farmhouse-inspired lighting, complemented by a soothing cool grey interior palette that sets a welcoming tone throughout the home. Entertain guests effortlessly in the expansive great room, or opt for a more intimate gathering in the separate family room, which can easily double as a formal dining space for special occasions. HUGE laundry room w/ utility sink + storage and half bath downstairs. Upstairs, a versatile loft awaits, offering endless possibilities for relaxation or recreation. Three secondary bedrooms provide ample space for family or guests, with two featuring sizable walk-in closets. The primary suite is a true retreat, boasting a meticulously crafted custom closet complete with custom drawers, hangers, and shelves to accommodate all your storage needs. Both upstairs bathrooms have been FULLY remodeled and are sure to satisfy the pickiest taste. Brand NEW carpet + 5 inch baseboards throughout upstairs! Step outside to enjoy the large backyard, bathed in north/south exposure. Discover lush natural grass, accented by a covered pergola fitted with two ceiling fans for extra comfort and a perfect setting for outdoor entertaining. There is also a diving-depth swimming pool for refreshing dips on warm summer days. Additional storage on the side yard, ensuring ample space for all your outdoor essentials. This home backs to a single level home which offers added PRIVACY and appeal. Surrounded by a plethora of top-rated schools, an abundance of shopping and dining options, and easy freeway access, this home offers unparalleled convenience and is MOVE-IN ready!

    Zillow last checked:

    Listing updated:

    Listed by:

    Brittany M Meyer 480-612-1643,

    DPR Realty LLC

    Bought with:

    Casey Walag, SA694801000

    West USA Realty

    Source: ARMLS,MLS#: 6716354MLS Logo

    Facts & features

    Interior

    Bedrooms & bathrooms
    • Bedrooms: 4
    • Bathrooms: 3
    Heating
    • Electric
    Cooling
    • Central Air, Ceiling Fan(s), Programmable Thmstat
    Appliances
    • Included: Electric Cooktop
    Features
    • High Speed Internet, Double Vanity, Upstairs, Eat-in Kitchen, 9+ Flat Ceilings, Kitchen Island, Pantry, 3/4 Bath Master Bdrm
    • Flooring: Carpet, Tile
    • Windows: Double Pane Windows
    • Has basement: No
    Interior area
    • Total structure area: 2,443
    • Total interior livable area: 2,443 sqft

    Property

    Parking
    • Total spaces: 6
    • Parking features: Garage Door Opener, Direct Access
    • Garage spaces: 3
    • Uncovered spaces: 3
    Features
    • Stories: 2
    • Patio & porch: Patio
    • Has private pool: Yes
    • Pool features: Diving Pool
    • Spa features: None
    • Fencing: Block
    Lot
    • Size: 7,649 sqft
    • Features: Sprinklers In Rear, Corner Lot, Desert Back, Desert Front, Cul-De-Sac, Grass Back
    Details
    • Additional structures: Gazebo
    • Parcel number: 30424657

    Construction

    Type & style
    • Home type: SingleFamily
    • Architectural style: Ranch
    • Property subtype: Single Family Residence
    Materials
    • Stucco, Wood Frame, Painted
    • Roof: Tile
    Condition
    • Year built: 1997
    Details
    • Builder name: Courtland Homes

    Utilities & green energy

    • Sewer: Public Sewer
    • Water: City Water

    Community & neighborhood

    Community
    • Community features: Playground, Biking/Walking Path
    Location
    • Region: Gilbert
    • Subdivision: SETTLER'S POINT SOUTH

    HOA & financial

    HOA
    • Has HOA: Yes
    • HOA fee: $175 quarterly
    • Services included: Maintenance Grounds
    • Association name: Settlers Point
    • Association phone: 480-538-2565

    Other

    Other facts
    • Listing terms: Cash,Conventional,1031 Exchange,VA Loan
    • Ownership: Fee Simple

    Price history

    DateEventPrice
    7/25/2024Sold$690,000-1.4%$282/sqft
    Source: ARMLS #6716354 Report a problem
    7/3/2024Pending sale$700,000$287/sqft
    Source: ARMLS #6716354 Report a problem
    6/21/2024Listed for sale$700,000+102.9%$287/sqft
    Source: ARMLS #6716354 Report a problem
    10/29/2018Sold$345,000-3.9%$141/sqft
    Source: ARMLS #5805205 Report a problem
    8/15/2018Price change$359,000-1.6%$147/sqft
    Source: J and F Associates #5805205 Report a problem
    8/10/2018Listed for sale$365,000+144.2%$149/sqft
    Source: J and F Associates #5805205 Report a problem
    7/30/1998Sold$149,442$61/sqft
    Source: Public Record Report a problem

    Public tax history

    YearProperty taxesTax assessment
    2025$2,125 +4%$50,410 -5.5%
    2024$2,042 -0.9%$53,320 +106.7%
    2023$2,061 +0.6%$25,802 -22.4%
    2022$2,047 -3.7%$33,260 +6.5%
    2021$2,127 +8.8%$31,230 +7.1%
    2020$1,956 +3%$29,150 +7.1%
    2019$1,899 $27,230 +5.3%
    2018$1,899 +3.6%$25,870 +5.1%
    2017$1,833 +5.9%$24,620 +3.2%
    2016$1,731 -4.7%$23,860 +3.6%
    2015$1,817 $23,030 +27.9%
    2014-- $18,010 +19.1%
    2013-- $15,120 -4.4%
    2012-- $15,810 -11.3%
    2011-- $17,820 -9.2%
    2010-- $19,630 -22.9%
    2009-- $25,470 -16.6%
    2008-- $30,550 +5.7%
    2007-- $28,900 +63.7%
    2006-- $17,650
    2005-- $17,650 +11%
    2004-- $15,900
    2003-- $15,900 +10.8%
    2002-- $14,350

    Find assessor info on the county website

    Neighborhood: Settler's Point South

    Nearby schools

    GreatSchools rating
    Schools provided by the listing agent
    • Elementary: Settler's Point Elementary
    • Middle: Mesquite Jr High School
    • High: Mesquite High School
    • District: Gilbert Unified District

    Source: ARMLS. This data may not be complete. We recommend contacting the local school district to confirm school assignments for this home.

    Get a cash offer in 3 minutes
    Find out how much your home could sell for in as little as 3 minutes with a no-obligation cash offer.
    Estimated market value
    $679,100
    Get a cash offer in 3 minutes
    Find out how much your home could sell for in as little as 3 minutes with a no-obligation cash offer.
    Estimated market value
    $679,100