Skip main navigation
Closed
  • $283,000

    277 Elm St, Youngstown, NY 14174

    3beds
    1,328sqft
    Single Family Residence
    Built in 1956
    0.31 Acres Lot
    $285,200 Zestimate®
    $213/sqft
    $2,182 Estimated rent

    Home value

    $285,200

    $251,000 - $322,000

    $2,182/mo

    Zestimate® history
    Loading
    Loading...

    Owner options

    List your home for rent

    $2,182/mo

    Rent Zestimate®

    Find your next renter with Zillow Rental Manager. Plus, with online applications, you can quickly screen prospective tenants – for free.

    Learn more

    $2,182/mo

    Rent Zestimate®

    Refinance and save

    $2,129/mo

    Est. payment

    Refinancing to a lower rate could help reduce your monthly payments and save thousands over the life of the loan.

    See today's rates

    $2,129/mo

    Est. payment

    Explore your selling options

    Work with a Zillow partner agent

    Leverage their expertise and Zillow's premium Showcase listings to get your home seen by more buyers.

    Get started

    List with your own agent

    Get your home in front of millions of buyers by listing it on Zillow.

    Learn how to do it

    Sell it yourself

    Take full control of how buyers see your home on Zillow by listing For Sale by Owner (FSBO).

    List your home

    What's special

    Tasteful finishesModern updatesFully renovated kitchenDedicated fire pit areaGarden bedsGas heaterStorage shed
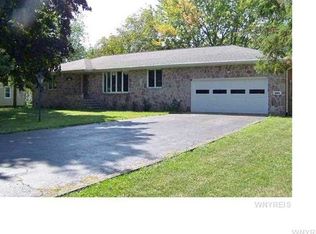
    Welcome to 277 Elm Street! Where modern updates meet the charm and lifestyle of Village living in Youngstown. Completely transformed over the last 5 years, this move in ready ranch shows the kind of care and attention buyers immediately notice the second they walk through the door. The fully renovated kitchen steals the show with beautiful quartz counter tops and newer appliances bring a bright modern feel. Every room has been refreshed with updated flooring, tasteful finishes and a layout that feels both comfortable and functional. Natural hardwood floors flow through all three bedrooms and remain in immaculate condition, adding warmth and character that perfectly balance the home’s modern upgrades. The spacious living area of creates an inviting atmosphere ideal for relaxing nights at home or entertaining family and friends. One of the home’s most unique spaces is the bonus room currently used as an office. Complete with its own gas heater and a fireplace ready for future restoration, the possibilities are endless: cozy family room, den, home office, reading lounge, or entertainment space. Outside is where this property truly separates itself. The fully fenced backyard feels like a private retreat designed for summer nights and weekend gatherings. The new exposed concrete patio creates the perfect outdoor entertaining space, while the large wood deck is ready for a hot tub, patio set, or outdoor lounge setup. A dedicated fire pit area, garden beds, and storage shed complete the backyard experience and give the property a level of charm that’s hard to find. Beyond the cosmetic updates, the home comes with peace of mind with central air installed in April 2021, a newer hot water tank, generator hookup, sump pump water jet backup system, and mechanical updates throughout. Located just minutes from the Niagara River, local restaurants, waterfront parks, wineries, and everything that makes Youngstown such a special place to live. More than just a house, 277 Elm Street opens the door to an entirely new lifestyle. Showings begin Wednesday, May 20, 2026. Seller reserves the right to set an offer deadline. Seller needs time to find suitable housing.

    Zillow last checked:

    Listing updated:

    Listed by:

    Lucas Fabianski 716-984-4601,

    WNY Metro Roberts Realty

    Bought with:

    Christina Witt, 10401336312

    HUNT Real Estate ERA

    Source: NYSAMLSs,MLS#: B1681181MLS LogoOriginating MLS: Buffalo

    Facts & features

    Interior

    Bedrooms & bathrooms
    • Bedrooms: 3
    • Bathrooms: 1
    • Full bathrooms: 1
    • Main level bathrooms: 1
    • Main level bedrooms: 3
    Heating
    • Gas, Baseboard
    Cooling
    • Central Air
    Appliances
    • Included: Dishwasher, Gas Oven, Gas Range, Gas Water Heater, Microwave, Refrigerator
    • Laundry: In Basement
    Features
    • Den, Separate/Formal Dining Room, Home Office, Programmable Thermostat
    • Flooring: Hardwood, Varies, Vinyl
    • Basement: Full
    • Number of fireplaces: 1
    Interior area
    • Total structure area: 1,328
    • Total interior livable area: 1,328 sqft

    Property

    Parking
    • Parking features: No Garage
    Features
    • Levels: One
    • Stories: 1
    • Exterior features: Blacktop Driveway
    Lot
    • Size: 0.31 Acres
    • Dimensions: 90 x 150
    • Features: Rectangular, Rectangular Lot, Residential Lot
    Details
    • Parcel number: 2934010450190002021000
    • Special conditions: Standard

    Construction

    Type & style
    • Home type: SingleFamily
    • Architectural style: Ranch
    • Property subtype: Single Family Residence
    Materials
    • Vinyl Siding
    • Foundation: Poured
    • Roof: Asphalt
    Condition
    • Resale
    • Year built: 1956

    Utilities & green energy

    • Electric: Circuit Breakers
    • Sewer: Connected
    • Water: Connected, Public
    • Utilities for property: Sewer Connected, Water Connected

    Community & HOA

    Location
    • Region: Youngstown

    Financial & listing details

    • Price per square foot: $213/sqft
    • Tax assessed value: $97,400
    • Annual tax amount: $4,597
    • Date on market: 5/19/2026
    • Cumulative days on market: 8 days
    • Listing terms: Cash,Conventional,FHA,VA Loan

    Price history

    DateEventPrice
    8/7/2026Sold$283,000+2.9%$213/sqft
    Source: NYSAMLSs #B1681181 Report a problem
    5/27/2026Pending sale$274,900$207/sqft
    Source: NYSAMLSs #B1681181 Report a problem
    5/19/2026Listed for sale$274,900$207/sqft
    Source: NYSAMLSs #B1681181 Report a problem

    Public tax history

    YearProperty taxesTax assessment
    2025-- $97,400
    2024-- $97,400
    2023-- $97,400
    2022-- $97,400
    2021-- $97,400 +13.3%
    2020-- $86,000
    2019-- $86,000
    2018-- $86,000
    2017$411 $86,000
    2016-- $86,000
    2015-- $86,000
    2014-- $86,000
    2013-- $86,000
    2012-- $86,000
    2011-- $86,000
    2010-- $86,000
    2009-- $86,000
    2008-- $86,000
    2007-- $86,000
    2006-- $86,000 +6.6%
    2005-- $80,700
    2004-- $80,700 +7.6%
    2003-- $75,000
    2002-- $75,000
    2001-- $75,000
    2000-- $75,000
    Find assessor info on the county website

    Neighborhood: 14174

    Nearby schools

    GreatSchools rating
    Schools provided by the listing agent
    • Middle: Lewiston-Porter Middle
    • High: Lewiston-Porter Senior High
    • District: Lewiston-Porter

    Source: NYSAMLSs. This data may not be complete. We recommend contacting the local school district to confirm school assignments for this home.

    Sell for more on Zillow
    Get a Zillow Showcase℠ listing at no additional cost and you could sell for .
    $285,200
    2% more
    +$5,704
    With Zillow Showcase(estimated)
    $290,904
    Sell for more on Zillow
    Get a Zillow Showcase℠ listing at no additional cost and you could sell for .
    $285,200
    2% more
    +$5,704
    With Zillow Showcase(estimated)
    $290,904