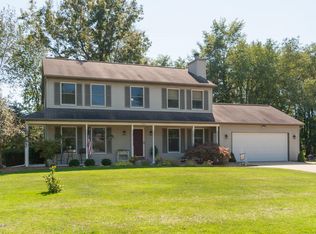
Welcome to 277 Equestrian Drive in Portage's desirable Steeplechase neighborhood! This quality-built AVB ranch features an open floor plan, vaulted living room ceilings, 3 spacious bedrooms, 2 full baths, main-floor laundry and a primary suite with walk-in closet. The entire interior has been freshly painted, providing a clean, neutral backdrop that's ready for you to make your own. The house received a new roof in 2025. With a daylight egress window already in place, there's plenty of opportunity for an additional bedroom, family room, home office, recreation space, or whatever best fits your needs. Seller is providing an American Home Shield, Shield Complete® home warranty!
Active
$365,000
277 Equestrian Dr, Portage, MI 49002
3beds
1,539sqft
Single Family Residence
Built in 2000
10,018 Square Feet Lot
$353,400 Zestimate®
$237/sqft
$7/mo HOA
What's special
Open floor planMain-floor laundryDaylight egress window
- 10 days
- 1,080
- 50
Zillow last checked:
Listing updated:
Listed by:
Rena Tyler 269-779-7622,
Five Star Real Estate 269-459-7898
Source: MichRIC,MLS#: 26044200
Facts & features
Interior
Bedrooms & bathrooms
- Bedrooms: 3
- Bathrooms: 2
- Full bathrooms: 2
- Main level bedrooms: 3
Primary bedroom
- Level: Main
- Area: 182
- Dimensions: 14.00 x 13.00
Bedroom 2
- Level: Main
- Area: 121
- Dimensions: 11.00 x 11.00
Bedroom 3
- Level: Main
- Area: 132
- Dimensions: 12.00 x 11.00
Family room
- Level: Main
- Area: 345
- Dimensions: 23.00 x 15.00
Kitchen
- Level: Main
- Area: 110
- Dimensions: 11.00 x 10.00
Heating
- Forced Air
Cooling
- Central Air
Appliances
- Included: Dishwasher, Disposal, Dryer, Oven, Range, Refrigerator, Washer
- Laundry: Main Level
Features
- Eat-in Kitchen, Pantry
- Flooring: Carpet, Linoleum
- Windows: Screens, Insulated Windows
- Basement: Full
- Has fireplace: No
Interior area
- Total structure area: 1,539
- Total interior livable area: 1,539 sqft
- Finished area below ground: 0
Property
Parking
- Total spaces: 2
- Parking features: Attached
- Garage spaces: 2
Features
- Stories: 1
Lot
- Size: 10,018 Square Feet
- Dimensions: 77 x 128
- Features: Sidewalk, Shrubs/Hedges
Details
- Parcel number: 1007710004O
- Zoning description: RES
Construction
Type & style
- Home type: SingleFamily
- Architectural style: Ranch
- Property subtype: Single Family Residence
Materials
- Brick, Vinyl Siding
- Roof: Composition
Condition
- New construction: No
- Year built: 2000
Details
- Builder name: AVB
Utilities & green energy
- Sewer: Public Sewer
- Water: Public
- Utilities for property: Natural Gas Available, Electricity Available, Cable Available, Cable Connected
Community & HOA
HOA
- Has HOA: Yes
- Services included: None
- HOA fee: $85 annually
Location
- Region: Portage
Financial & listing details
- Price per square foot: $237/sqft
- Tax assessed value: $116,077
- Annual tax amount: $5,125
- Date on market: 8/21/2026
- Listing terms: Cash,FHA,VA Loan,MSHDA,Conventional
- Electric utility on property: Yes
- Road surface type: Paved
Estimated market value
$353,400
$336,000 - $371,000
$2,226/mo
Price history
| Date | Event | Price |
|---|---|---|
| 8/21/2026 | Listed for sale | $365,000$237/sqft |
Source: | ||
Public tax history
| Year | Property taxes | Tax assessment |
|---|---|---|
| 2025 | -- | $147,400 +8.4% |
| 2024 | -- | $136,000 +17.9% |
| 2023 | -- | $115,400 +3.8% |
| 2022 | -- | $111,200 +2.7% |
| 2021 | -- | $108,300 +6.5% |
| 2020 | -- | $101,700 +3.9% |
| 2018 | -- | $97,900 -0.1% |
| 2017 | -- | $98,000 +2.5% |
| 2016 | -- | $95,600 +3.7% |
| 2015 | -- | $92,200 +5.9% |
| 2014 | -- | $87,100 +2.1% |
| 2013 | -- | $85,300 -3.1% |
| 2012 | -- | $88,000 -0.6% |
| 2011 | -- | $88,500 -2.2% |
| 2010 | -- | $90,500 +3.2% |
| 2009 | -- | $87,700 -4.5% |
| 2008 | -- | $91,800 +5.3% |
| 2004 | -- | $87,200 +1.8% |
| 2003 | -- | $85,700 -2.4% |
| 2002 | -- | $87,800 |
Find assessor info on the county website
Monthly payment
Est. payment
Payment breakdown
Explore the cost of this home by adjusting the details. Changes won't be saved.Climate risks
Neighborhood: 49002
Nearby schools
Schools provided by the listing agent
- Middle: Portage Central Middle School
- High: Portage Central High School
Source: MichRIC. This data may not be complete. We recommend contacting the local school district to confirm school assignments for this home.