Welcome to 277 Fortney Lane in the heart of Mount Washington, KY! This spacious 4-bedroom, 2.5 bath home offers 1,845 square feet and sits on a generous 0.22 acre lot in the established Southgate Manor neighborhood. This home features a functional two-story layout, an attached 2-car garage, central heating and cooling, and a cozy fireplace that creates the perfect gathering space year-round. Inside, you'll find a versatile floor plan with multiple living areas, providing plenty of room for entertaining, working from home, or accommodating a growing family. The spacious bedrooms offer comfort and flexibility, while the home's layout allows you to make it your own with personal updates and finishes. Step outside to enjoy the large backyard, offering space for outdoor entertaining, gardening, pets, or simply relaxing. Conveniently located near shopping, dining, parks, and schools, this home provides easy access to everything Mount Washington has to offer while maintaining a quiet neighborhood feel. Whether you're searching for your next family home or looking for a property with outstanding potential, 277 Fortney Lane is an opportunity you won't want to miss. Schedule your private showing today and discover everything this Mount Washington home has to offer!
For sale
Price cut: $6K (8/12)
$299,000
277 Fortney Ln, Mount Washington, KY 40047
4beds
1,845sqft
Single Family Residence, Residential
Built in 1978
9,583 Square Feet Lot
$294,900 Zestimate®
$162/sqft
$-- HOA
What's special
Cozy fireplaceFunctional two-story layoutCentral heating and coolingLarge backyardSpacious bedrooms
- 19 days |
- 1,746 |
- 112 |
Zillow last checked:
Listing updated:
Listed by:
The Gasser Group 270-302-2457,
Triple Crown Realty Group,
Jackson Gasser 270-228-7856,
Triple Crown Realty Group
Source: Greater Owensboro Realtor Association,MLS#: 95420
Facts & features
Interior
Bedrooms & bathrooms
- Bedrooms: 4
- Bathrooms: 3
- Full bathrooms: 2
- 1/2 bathrooms: 1
Kitchen
- Features: Eat-in Kitchen
Heating
- Other, Electric
Cooling
- Electric
Appliances
- Included: Dishwasher, Microwave, Range, Refrigerator, Electric Water Heater
- Laundry: W/D Hookup
Features
- Flooring: Carpet, Linoleum
- Basement: Unfinished
- Attic: Access Only
- Has fireplace: Yes
- Fireplace features: Fireplace
Interior area
- Total structure area: 2,466
- Total interior livable area: 1,845 sqft
- Finished area above ground: 1,845
- Finished area below ground: 0
Property
Parking
- Total spaces: 2
- Parking features: Attached, Concrete
- Attached garage spaces: 2
- Has uncovered spaces: Yes
Features
- Levels: Two
- Stories: 2
- Patio & porch: Patio, Front Porch
- Fencing: Privacy
Lot
- Size: 9,583 Square Feet
- Dimensions: 0.22 Acres
- Features: Level
Details
- Parcel number: 077SW017007
Construction
Type & style
- Home type: SingleFamily
- Architectural style: Traditional
- Property subtype: Single Family Residence, Residential
Materials
- Brick, Vinyl Siding
- Foundation: Block
- Roof: Shingle
Condition
- New construction: No
- Year built: 1978
Utilities & green energy
- Sewer: Public Sewer
- Water: Public
Community & HOA
Community
- Subdivision: Mount Washington
HOA
- Has HOA: No
Location
- Region: Mount Washington
Financial & listing details
- Price per square foot: $162/sqft
- Tax assessed value: $200,776
- Annual tax amount: $2,522
- Date on market: 8/2/2026
Estimated market value
$294,900
$280,000 - $310,000
$2,348/mo
Price history
| Date | Event | Price |
|---|---|---|
| 8/12/2026 | Price change | $299,000-2%$162/sqft |
Source:  Metro Search Inc. LLC DBA Apex MLS #1725137 Report a problem Metro Search Inc. LLC DBA Apex MLS #1725137 Report a problem | ||
| 8/11/2026 | Price change | $305,000-3.1%$165/sqft |
Source:  Greater Owensboro Realtor Association #95420 Report a problem Greater Owensboro Realtor Association #95420 Report a problem | ||
| 8/2/2026 | Listed for sale | $314,900+221.3%$171/sqft |
Source: Metro Search Inc. LLC DBA Apex MLS #1725137 Report a problem | ||
| 10/1/1995 | Sold | $98,000$53/sqft |
Source: Agent Provided Report a problem | ||
Public tax history
| Year | Property taxes | Tax assessment |
|---|---|---|
| 2025 | $2,522 -0.8% | $200,776 |
| 2024 | $2,542 +0.6% | $200,776 |
| 2023 | $2,526 -0.9% | $200,776 |
| 2022 | $2,550 -0.2% | $200,776 |
| 2021 | $2,554 +1260.4% | $200,776 +4.8% |
| 2020 | $188 | $191,551 |
| 2019 | $188 +9.4% | $191,551 +23.9% |
| 2018 | $172 | $154,651 |
| 2017 | $172 -2.6% | $154,651 |
| 2016 | $176 | $154,651 |
| 2015 | $176 -89.7% | $154,651 |
| 2014 | $1,714 | $154,651 |
| 2011 | -- | $154,651 |
| 2010 | -- | $154,651 |
| 2009 | -- | $154,651 |
| 2007 | -- | $154,651 |
| 2006 | -- | $154,651 +19.6% |
| 2005 | -- | $129,265 |
Find assessor info on the county website
Monthly payment
Est. payment
Payment breakdown
Explore the cost of this home by adjusting the details. Changes won't be saved.Climate risks
Neighborhood: 40047
Nearby schools
GreatSchools rating
- 5/10Old Mill Elementary SchoolGrades: PK-5Distance: 2.7 mi
- 5/10Mt. Washington Middle SchoolGrades: 6-8Distance: 1.1 mi
- 6/10Bullitt East High SchoolGrades: 9-12Distance: 1.9 mi
- $307,3003 bd3 ba1.6k sqft263 Fortney Ln, Mount Washington, KY 40047Off Market
- $290,8004 bd2 ba1.8k sqft291 Fortney Ln, Mount Washington, KY 40047Off Market
- $262,1003 bd2 ba1.1k sqft251 Fortney Ln, Mount Washington, KY 40047Off Market
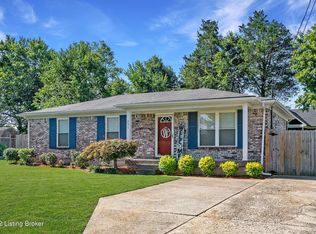
- $267,6003 bd2 ba1.1k sqft251 Fortney Ln, Mt Washington, KY 40047Off Market

- $426,900-- bd-- ba-- sqft136 Glenda Elaine Dr, Mount Washington, KY 40047Off Market
- $304,7004 bd3 ba1.8k sqft305 Fortney Ln, Mount Washington, KY 40047Off Market
- $230,0003 bd1 ba1.1k sqft258 Fortney Ln, Mount Washington, KY 40047For Sale
- $218,5003 bd1 ba1.1k sqft306 Probus Dr, Mount Washington, KY 40047Off Market
A local agent can set up tours, give advice and negotiate with sellers.
Similar homes
- $230,0003 bd1 ba1.1k sqft258 Fortney Ln, Mount Washington, KY 40047For Sale

 MLS ID #1726365, Thomas R Jordan, Semonin Realtors. Metro Search Inc. LLC DBA Apex MLS
 - $289,9003 bd2 ba1.2k sqft140 Peddlers Run Rd, Mount Washington, KY 40047For Sale
 MLS ID #HK2601570, Amanda D Long, KELLER WILLIAMS HEARTLAND. HKMLS
 - $265,0003 bd2 ba1.2k sqft328 Deer Park Way, Mount Washington, KY 40047For Sale
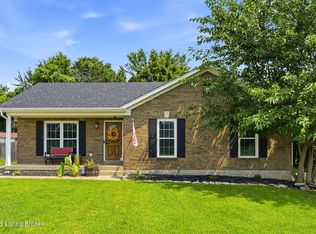 MLS ID #1724950, Michelle E Kurland, Homepage Realty. Metro Search Inc. LLC DBA Apex MLS
 - $369,5003 bd2 ba1.7k sqft1545 Greenbriar Rd, Mount Washington, KY 40047For Sale
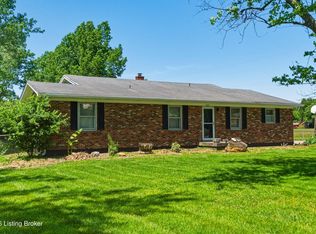 MLS ID #1717636, Darrell Harrod, Mason Real Estate, LLC. Metro Search Inc. LLC DBA Apex MLS
 - $330,0004 bd3 ba1.8k sqft11817 Reality Trl, Louisville, KY 40229For SaleMLS ID #1726212, Andrew Parker, EXP Realty LLC. Metro Search Inc. LLC DBA Apex MLS
- $340,0003 bd2 ba2.2k sqft281 Overlook Acres, Brooks, KY 40109For SaleMLS ID #1710838, Keith Crecelius, Custom Select Realty. Metro Search Inc. LLC DBA Apex MLS
- $310,0004 bd3 ba2.3k sqft9712 Waterbrook Ct, Louisville, KY 40228For SaleMLS ID #1726105, Taylor E Christman, Keller Williams Collective. Metro Search Inc. LLC DBA Apex MLS
- $349,9004 bd2 ba2.5k sqft218 Somber Way, Shepherdsville, KY 40165For SaleMLS ID #1722826, Joshua Jarboe, RE/MAX Empire. Metro Search Inc. LLC DBA Apex MLS
- $315,0004 bd3 ba1.9k sqft2109 Bridlewood Dr, Louisville, KY 40299For SaleMLS ID #1725783, Stephanie M Shacklette, Six Degrees Real Estate, LLC. Metro Search Inc. LLC DBA Apex MLS
- $319,0003 bd3 ba1.6k sqft10201 Bayport Rd, Jeffersontown, KY 40299For SaleMLS ID #1726264, The Jake Wardrip Realty Group, Homepage Realty. Metro Search Inc. LLC DBA Apex MLS
- $340,0004 bd2 ba1.7k sqft5006 Marjorie Dr, Louisville, KY 40229For SaleMLS ID #1725399, Casey Hibbs, Real Estate Pros of Kentucky. Metro Search Inc. LLC DBA Apex MLS
- $300,0003 bd2 ba1.6k sqft10208 El Ventoso Ct, Louisville, KY 40291For SaleMLS ID #1720016, Tracy N French, RE/MAX Premier Properties. Metro Search Inc. LLC DBA Apex MLS
- $275,0003 bd2 ba1.7k sqft9218 Pagoda Dr, Louisville, KY 40229For SaleMLS ID #1726286, Tammy E Stokes, United Real Estate Louisville. Metro Search Inc. LLC DBA Apex MLS
- $309,0003 bd3 ba2k sqft8417 Calm Ln, Louisville, KY 40219For SaleMLS ID #1724300, Stephanie Stewart, Homepage Realty. Metro Search Inc. LLC DBA Apex MLS
- $362,5003 bd2 ba2.1k sqft200 Castlerock Dr, Shepherdsville, KY 40165For SaleMLS ID #1724983, Tyler Beeson, Segrest Flaherty Realtors LLC. Metro Search Inc. LLC DBA Apex MLS
- $300,0004 bd3 ba2.1k sqft4564 S 3rd St, Louisville, KY 40214For SaleMLS ID #1725954, Elizabeth A Park, White Picket Real Estate. Metro Search Inc. LLC DBA Apex MLS
- $314,9003 bd2 ba1.9k sqft1401 Brooks Hill Rd, Brooks, KY 40109For SaleMLS ID #1719988, Wendy Watson, Homepage Realty. Metro Search Inc. LLC DBA Apex MLS
- $300,0004 bd3 ba1.7k sqft227 Boulders West Dr, Shepherdsville, KY 40165For SaleMLS ID #1720916, Jean Claude Niyonshima, Zion Homes Realty, LLC. Metro Search Inc. LLC DBA Apex MLS
- $320,0004 bd3 ba1.7k sqft3716 Longview Rd, Jeffersontown, KY 40299For SaleMLS ID #1717386, Elizabeth Monarch, EXP Realty LLC. Metro Search Inc. LLC DBA Apex MLS
- $299,9003 bd2 ba1.4k sqft9904 Phoenix Trl, Louisville, KY 40223For SaleMLS ID #1726215, Tyler Cecil, Weichert Realtors - ABG. Metro Search Inc. LLC DBA Apex MLS
