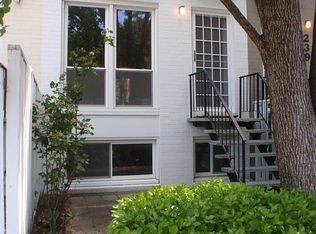
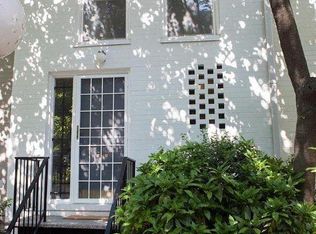
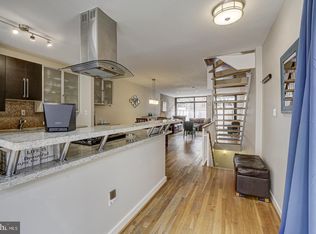
Welcome to this beautifully situated townhouse-style condo at 277 G St SW, offering a rare combination of space, flexibility, and convenience in Southwest DC. This thoughtfully designed 3-bedroom residence features two private entrances, two kitchens, hardwood flooring throughout, and an extensive recent renovation including fully updated bathrooms and kitchen improvements. The top level offers an open-concept layout filled with natural light, a beautifully designed kitchen with breakfast bar and stainless steel appliances, and a private deck overlooking the garden and patio. The spacious primary suite features garden views, an ensuite bath, and double-door closet, while the second bedroom offers a sunny southern exposure, full hall bath, and additional storage. The lower level provides exceptional flexibility with a private entrance, third bedroom, second kitchen, in-unit laundry, ample storage, and direct access to the private garden and patio—ideal for guests, a roommate, or additional living space. With two off-street parking spaces and a prime Southwest DC location near The Wharf, waterfront, dining, shopping, Metro, and downtown, this home offers the perfect blend of comfort, versatility, and urban convenience.
For sale
$665,000
277 G St SW #142, Washington, DC 20024
3beds
1,788sqft
Townhouse
Built in 1961
-- sqft lot
$-- Zestimate®
$372/sqft
$891/mo HOA
What's special
Two off-street parking spacesAdditional storageAmple storageFull hall bathEnsuite bathIn-unit laundryKitchen improvements
- 20 days
- 1,313
- 106
Likely to sell faster than
Zillow last checked:
Listing updated:
Listed by:
Renee Peres 301-651-0521,
Compass,
Co-Listing Agent: Pee Jay Romell Sabater Santos 202-531-9655,
Compass
Source: Bright MLS,MLS#: DCDC2278064
Facts & features
Interior
Bedrooms & bathrooms
- Bedrooms: 3
- Bathrooms: 3
- Full bathrooms: 3
- Main level bathrooms: 2
- Main level bedrooms: 2
Rooms
- Room types: Living Room, Dining Room, Bedroom 2, Kitchen, Bedroom 1, Efficiency (Additional), Bathroom 2
Bedroom 1
- Features: Attached Bathroom, Flooring - HardWood, Window Treatments
- Level: Main
Bedroom 2
- Features: Flooring - HardWood, Window Treatments
- Level: Main
Bathroom 2
- Level: Main
Dining room
- Features: Flooring - HardWood, Lighting - Pendants
- Level: Upper
Other
- Features: Kitchen - Electric Cooking, Flooring - Tile/Brick, Recessed Lighting
- Level: Lower
Kitchen
- Features: Flooring - Tile/Brick
- Level: Upper
Living room
- Features: Flooring - HardWood, Recessed Lighting
- Level: Upper
Heating
- Heat Pump, Electric, Natural Gas
Cooling
- Central Air, Zoned, Electric
Appliances
- Included: Microwave, Dishwasher, Dryer, Extra Refrigerator/Freezer, Stainless Steel Appliance(s), Cooktop, Washer, Water Heater, Electric Water Heater
- Laundry: Washer In Unit, Dryer In Unit, Lower Level
Features
- 2nd Kitchen, Bathroom - Stall Shower, Bathroom - Walk-In Shower, Bathroom - Tub Shower, Combination Dining/Living, Curved Staircase, Dining Area, Open Floorplan, Primary Bath(s), Spiral Staircase, Upgraded Countertops, Studio
- Flooring: Hardwood, Tile/Brick, Wood
- Windows: Double Hung, Window Treatments
- Basement: Connecting Stairway,Front Entrance,Full,Interior Entry,Exterior Entry,Heated,Rear Entrance,Walk-Out Access,Windows
- Has fireplace: No
Interior area
- Total structure area: 1,788
- Total interior livable area: 1,788 sqft
- Finished area above ground: 1,788
- Finished area below ground: 0
Video & virtual tour
Property
Parking
- Total spaces: 2
- Parking features: Assigned, Paved, Parking Space Conveys, Permit Included, Off Street
- Details: Assigned Parking
Accessibility
- Accessibility features: None
Features
- Levels: Three
- Stories: 3
- Patio & porch: Patio
- Exterior features: Balcony
- Pool features: None
Lot
- Features: Rear Yard, Urban Land Not Rated
Details
- Additional structures: Above Grade, Below Grade
- Parcel number: 0540//2138
- Zoning: RF-1
- Special conditions: Standard
Construction
Type & style
- Home type: Townhouse
- Architectural style: Contemporary,Mid-Century Modern
- Property subtype: Townhouse
Materials
- Combination
- Foundation: Slab
Condition
- New construction: No
- Year built: 1961
Utilities & green energy
- Sewer: Public Sewer
- Water: Public
Community & HOA
Community
- Condo and coop fee: $891 monthly
- Subdivision: Sw Waterfront
HOA
- Has HOA: No
- Amenities included: None
- Services included: Common Area Maintenance, Water, Trash, Snow Removal, Sewer, Reserve Funds, Parking Fee, Management, Maintenance Grounds
- HOA name: Capitol Park Iv
Location
- Region: Washington
Financial & listing details
- Price per square foot: $372/sqft
- Tax assessed value: $675,150
- Annual tax amount: $5,183
- Date on market: 8/19/2026
- Listing agreement: Exclusive Right To Sell
- Ownership: Condominium
Estimated market value
Not available
Estimated sales range
Not available
Not available
Price history
| Date | Event | Price |
|---|---|---|
| 8/19/2026 | Listed for sale | $665,000+241%$372/sqft |
Source:  Bright MLS #DCDC2278064 Report a problem Bright MLS #DCDC2278064 Report a problem | ||
| 8/16/2000 | Sold | $195,000$109/sqft |
Source: Public Record Report a problem | ||
Public tax history
| Year | Property taxes | Tax assessment |
|---|---|---|
| 2025 | $5,398 +2.9% | $740,570 +2.9% |
| 2024 | $5,246 0% | $719,420 +0.5% |
| 2023 | $5,247 +0.9% | $716,030 +1.7% |
| 2022 | $5,199 +4.7% | $704,100 +4.5% |
| 2021 | $4,965 +4% | $673,710 +5.7% |
| 2020 | $4,774 +12.2% | $637,380 +11% |
| 2018 | $4,256 +8.7% | $574,010 +5% |
| 2017 | $3,916 +119.6% | $546,900 +9% |
| 2016 | $1,783 +9.9% | $501,550 +10.7% |
| 2015 | $1,622 -45.6% | $453,080 +7.6% |
| 2014 | $2,983 +0.5% | $421,110 +0.6% |
| 2013 | $2,969 +2.8% | $418,430 +2.7% |
| 2012 | $2,890 | $407,470 |
| 2011 | $2,890 -0.9% | $407,470 -0.7% |
| 2010 | $2,915 +0.3% | $410,470 +0.3% |
| 2009 | $2,906 -22.7% | $409,340 -10.5% |
| 2007 | $3,760 +4% | $457,310 +16.3% |
| 2006 | $3,617 +29.2% | $393,110 +34.8% |
| 2005 | $2,799 +12.4% | $291,530 +12.4% |
| 2004 | $2,489 +31.2% | $259,300 +31.2% |
| 2003 | $1,897 +70% | $197,570 +70% |
| 2002 | $1,116 -16.5% | $116,220 |
| 2001 | $1,337 | $116,220 |
Find assessor info on the county website
Monthly payment
Est. payment
Payment breakdown
Explore the cost of this home by adjusting the details. Changes won't be saved.Climate risks
Neighborhood: Southwest Waterfront
Nearby schools
Schools provided by the listing agent
- District: District Of Columbia Public Schools
Source: Bright MLS. This data may not be complete. We recommend contacting the local school district to confirm school assignments for this home.
Similar homes
- $700,0002 bd2 ba1.8k sqft1273 Delaware Ave SW, Washington, DC 20024For Sale
 MLS ID #DCDC2282192, Tricia Messerschmitt, Compass. Bright MLS
 - $650,0002 bd2 ba1.4k sqft1253 Carrollsburg Pl SW, Washington, DC 20024For Sale
 MLS ID #DCDC2276304, OLA CRAIG, Samson Properties. Bright MLS
 - $399,0003 bd3 ba1.5k sqft345 O St SW, Washington, DC 20024For Sale
 MLS ID #DCDC2280110, Evelyn Lugo, Compass. Bright MLS
 - $725,0003 bd3 ba1k sqftOld City 1, Washington, DC 20024For Sale
 MLS ID #DCDC2264486, Jennifer Chow, RLAH @properties. Bright MLS
 - $694,9952 bd2 ba1.3k sqft1102 K St SE, Washington, DC 20003For SaleMLS ID #DCDC2282228, Chris Burns, TTR Sotheby's International Realty. Bright MLS
- $949,0004 bd2 ba2.1k sqftR. L. A. Sw, Washington, DC 20024For SaleMLS ID #DCDC2274480, John Gill, H.A. Gill & Son. Bright MLS
- $749,9002 bd2 ba1.6k sqftR. L. A. Sw, Washington, DC 20024For SaleMLS ID #DCDC2279000, Jared Cardoza, RE/MAX Premiere Selections. Bright MLS
- $599,0002 bd3 ba1.1k sqftAmaka Condos, Washington, DC 20003For SaleMLS ID #DCDC2278130, Annie Richardson, Compass. Bright MLS
- $600,0002 bd2 ba1.1k sqft1525 1st St SW, Washington, DC 20024For SaleMLS ID #DCDC2253330, Lea Hartonyan, Samson Properties. Bright MLS
- $699,0002 bd3 ba1k sqft919 5th St SE, Washington, DC 20003For SaleMLS ID #DCDC2279526, Meredith Margolis, Compass. Bright MLS
- $520,0003 bd1 ba1.2k sqft1338 4th St SW #T-1338, Washington, DC 20024For SaleMLS ID #DCDC2197928, Hannah Clancy-Thompson, TTR Sotheby's International Realty. Bright MLS
- $389,9002 bd1 ba927 sqftR. L. A. Sw, Washington, DC 20024For SaleMLS ID #DCDC2281816, Omid Asgari, Spring Hill Real Estate, LLC.. Bright MLS
- $639,0002 bd2 ba1.1k sqft81 Q St SW, Washington, DC 20024For SaleMLS ID #DCDC2267592, Kathy Mason, Capital Area Realtors of DC. Bright MLS
- $899,9994 bd5 ba2k sqft821 Capitol Square Pl SW, Washington, DC 20024For SaleMLS ID #DCDC2257604, Cher Castillo, Corcoran McEnearney. Bright MLS
- $579,9002 bd2 ba1.2k sqftR. L. A. Sw, Washington, DC 20024For SaleMLS ID #DCDC2270234, Kheri Carter, CENTURY 21 New Millennium. Bright MLS
- $549,9002 bd2 ba1k sqftR. L. A. Sw, Washington, DC 20024For SaleMLS ID #DCDC2242378, Megan Thiel, Long & Foster Real Estate, Inc.. Bright MLS
- $599,9993 bd2 ba1.8k sqft1534 Independence Ave SE, Washington, DC 20003For SaleMLS ID #DCDC2264010, Monique Lucas, BML Properties Realty, LLC.. Bright MLS
- $499,0002 bd2 ba1.2k sqft430 M St SW #N807, Washington, DC 20024For SaleMLS ID #DCDC2266432, Barak Sky, Serhant. Bright MLS
- $825,0004 bd3 ba1.9k sqft737 3rd St NE, Washington, DC 20002For SaleMLS ID #DCDC2281132, JR Ruzic, Keller Williams Realty. Bright MLS
