CHARM, CHARACTER AND A UNIQUE PIECE OF PAINESVILLE HISTORY! Welcome to 277 Gillett Street, an authentic Gunnison home built in 1952, with original blueprints available. Known for their innovative postwar design and efficient use of space, Gunnison homes were carefully engineered and designed to offer practical, comfortable living. Thoughtful additions made over the years have expanded this home while preserving its distinctive character.Step inside and discover a home that lives much larger than it appears! The inviting floor plan offers two bedrooms, one full and one half bath, a spacious living and dining room combination, and a separate family room warmed by a cozy fireplace. The home originally featured three bedrooms, giving the property an interesting history and offering possibilities for future use. The eat-in kitchen provides generous cabinet storage and plenty of room to gather for everyday meals. For added convenience, the laundry has been relocated from the basement to a deep main-floor closet, making household tasks easy and accessible. A block foundation basement provides an impressive amount of additional storage, while the attached two-car garage offers even more convenience and functionality. Outside, a cute covered front porch creates a welcoming spot to relax, enjoy your morning coffee and greet guests. The corner lot is framed by an enchanting white picket fence—the perfect finishing touch to this home’s timeless curb appeal. The setting feels welcoming, established and full of personality. Located in Painesville’s charming Lake Erie College “Gold Coast” area, the home is conveniently close to local schools, Lake Erie College and the amenities of downtown Painesville. With its authentic Gunnison design, covered front porch, expanded living spaces, fireplace, attached two-car garage and storybook white picket fence, this is more than a house—it is a wonderfully distinctive place to call home. Call me for your private showing today.
Contingent
$150,000
277 Gillett St, Painesville, OH 44077
2beds
2,415sqft
Single Family Residence
Built in 1952
7,666 Square Feet Lot
$-- Zestimate®
$62/sqft
$-- HOA
What's special
Two bedroomsInviting floor planTimeless curb appealCute covered front porchAttached two-car garage
- 7 days
- 2,010
- 186
Likely to sell faster than
Zillow last checked:
Listing updated:
Listed by:
Marcy A Feather 440-552-8793 marcyfeather@yahoo.com,
Keller Williams Greater Cleveland Northeast,
Marianne T Prentice 440-463-2970,
Keller Williams Greater Cleveland Northeast
Source: MLS Now,MLS#: 5239578 Originating MLS: Lake Geauga Area Association of REALTORS
Originating MLS: Lake Geauga Area Association of REALTORSFacts & features
Interior
Bedrooms & bathrooms
- Bedrooms: 2
- Bathrooms: 2
- Full bathrooms: 1
- 1/2 bathrooms: 1
- Main level bathrooms: 2
- Main level bedrooms: 2
Bedroom
- Level: First
- Dimensions: ND x ND
Bedroom
- Level: First
- Dimensions: ND x ND
Dining room
- Level: First
- Dimensions: ND x ND
Eat in kitchen
- Level: First
- Dimensions: ND x ND
Family room
- Features: Fireplace
- Level: First
- Dimensions: ND x ND
Laundry
- Level: First
- Dimensions: ND x ND
Living room
- Level: First
- Dimensions: ND x ND
Heating
- Forced Air, Gas
Cooling
- Central Air
Appliances
- Included: Dryer, Range, Refrigerator, Washer
- Laundry: Laundry Closet
Features
- Basement: Full
- Number of fireplaces: 1
- Fireplace features: Family Room, Wood Burning
Interior area
- Total structure area: 2,415
- Total interior livable area: 2,415 sqft
- Finished area above ground: 1,455
- Finished area below ground: 960
Video & virtual tour
Property
Parking
- Total spaces: 2
- Parking features: Attached, Driveway, Garage
- Attached garage spaces: 2
Features
- Levels: One
- Stories: 1
- Patio & porch: Deck, Front Porch, Patio, Porch
- Exterior features: Private Yard
- Fencing: Back Yard,Fenced,Front Yard
Lot
- Size: 7,666 Square Feet
- Features: Corner Lot
Details
- Parcel number: 15C009B000110
Construction
Type & style
- Home type: SingleFamily
- Architectural style: Ranch
- Property subtype: Single Family Residence
Materials
- Aluminum Siding, Vinyl Siding
- Foundation: Block
- Roof: Asphalt
Condition
- Year built: 1952
Details
- Warranty included: Yes
Utilities & green energy
- Sewer: Public Sewer
- Water: Public
Community & HOA
Community
- Subdivision: Champion Town
HOA
- Has HOA: No
Location
- Region: Painesville
Financial & listing details
- Price per square foot: $62/sqft
- Tax assessed value: $141,570
- Annual tax amount: $1,374
- Date on market: 8/29/2026
- Cumulative days on market: 7 days
- Listing terms: Cash,Conventional,FHA
Estimated market value
Not available
Estimated sales range
Not available
Not available
Price history
| Date | Event | Price |
|---|---|---|
| 8/29/2026 | Listed for sale | $150,000$62/sqft |
Source:  MLS Now #5239578 Report a problem MLS Now #5239578 Report a problem | ||
Public tax history
| Year | Property taxes | Tax assessment |
|---|---|---|
| 2025 | $1,374 -29.7% | $49,550 |
| 2024 | $1,954 +50.2% | $49,550 +62.5% |
| 2023 | $1,301 -2.8% | $30,500 |
| 2022 | $1,338 0% | $30,500 |
| 2021 | $1,338 +11% | $30,500 +18% |
| 2020 | $1,206 -0.9% | $25,850 |
| 2019 | $1,217 +15.2% | $25,850 +7.9% |
| 2018 | $1,057 | $23,960 |
| 2017 | $1,057 +0.5% | $23,960 |
| 2016 | $1,051 +0.2% | $23,960 |
| 2015 | $1,049 +0.3% | $23,960 |
| 2014 | $1,046 +0.4% | $23,960 |
| 2013 | $1,042 +8.4% | $23,960 |
| 2012 | $962 -27.8% | $23,960 -28.2% |
| 2011 | $1,332 +1.2% | $33,380 |
| 2010 | $1,316 +5% | $33,380 0% |
| 2009 | $1,253 -5.3% | $33,387 -10% |
| 2008 | $1,323 +1% | $37,097 |
| 2007 | $1,311 -68.1% | $37,097 |
| 2006 | $4,111 +0.7% | $37,097 +1.9% |
| 2005 | $4,083 -0.1% | $36,411 |
| 2004 | $4,087 +7.3% | $36,411 |
| 2003 | $3,810 +25.2% | $36,411 +25.4% |
| 2002 | $3,042 -0.1% | $29,026 |
| 2001 | $3,045 +0.9% | $29,026 |
| 2000 | $3,018 +7.7% | $29,026 +7.7% |
| 1999 | $2,802 | $26,951 |
Find assessor info on the county website
Monthly payment
Est. payment
Payment breakdown
Explore the cost of this home by adjusting the details. Changes won't be saved.Climate risks
Neighborhood: 44077
Nearby schools
Schools provided by the listing agent
- District: Painesville City LSD - 4305
Source: MLS Now. This data may not be complete. We recommend contacting the local school district to confirm school assignments for this home.

Similar homes
- $166,0004 bd2 ba1.9k sqft90 Overlook Rd, Painesville, OH 44077For Sale
 MLS ID #5236669, Scott Fader, Joseph Walter Realty, LLC.. MLS Now
 - $157,5003 bd1 ba1.3k sqft175 E Walnut Ave, Painesville, OH 44077For Sale
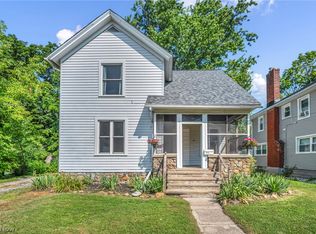 MLS ID #5234788, Shannon R Gerome, Keller Williams Greater Cleveland Northeast. MLS Now
 - $189,9004 bd2 ba1.8k sqft37 Chestnut St, Painesville, OH 44077For Sale
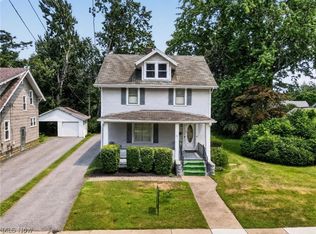 MLS ID #5231489, Clorice L Vines, McDowell Homes Real Estate Services. MLS Now
 - $220,0002 bd1 ba1.6k sqft79 Lincoln Blvd, Painesville, OH 44077For Sale
 MLS ID #5239691, Jennifer Bayer, HomeSmart Real Estate Momentum LLC. MLS Now
