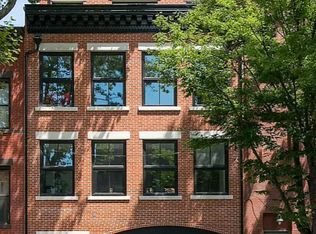
New construction 25 ft wide townhouse with Private Garage and Elevator. At approximately 4,275 square feet, this home is one of the most luxurious homes available in Brooklyn. Everything has been meticulously planned and customized to provide the ultimate New York living experience. There is simply nothing else like it. Key unique features: 25" ft wide townhouse, Private garage with heated driveway, private elevator, and all built with passive house designed construction methods and material which makes for ultra-efficient heating and cooling along with improved air quality. Imported top-quality, European manufactured passive house certified double pane over sized windows which provide maximum thermal insulation as well sound absorption . Fully integrated multi zoned heat and A/C. South facing front, looking out onto two full height trees. The back with terrace and full garden with no neighboring building behind, providing a park-like view onto mature trees Dramatic 20 ft ceilings in the double height great room. 3 huge terraces, full-floor master suite with south facing terrace, huge master bath and about as much closet space as someone could ever find in NYC.Custom designed and manufactured kitchen cabinets and bathroom vanities. Porcelonosa Fifth Avenue bathroom fixtures, tubs and toilets. First Floor: Through the left-hand double doors (with high security glass), enter the main residence, which covers over 4000 square feet and stretches all six stories. Second Floor: Stunning, over 1000 square foot double height great room (with 20 ft ceilings), custom kitchen with wine bar, dining area and powder room. Over sized windows on both sides, flooded with light. Large backyard terrace for dining and entertaining, with stairs leading to a generous garden that looks onto mature trees. Third Floor: Two full-sized bedrooms, two full bathrooms and a large office with a glass half wall overlooking the double height great room. Fourth Floor: A full-floor enormous master bedroom suite with a large south facing terrace. Spa designed master bathroom with a Porcelonsa freestanding deep soaking tub centered on an over sized, light filled window over looking the tranquil and private backyard landscape. The master bath is further equipped with radiant heated floors, a custom wood vanity with two sinks, a separate large glass shower, heated towel rack and a separate powder room. Continue into an enormous master closet with custom shelving and a sitting bench. Fifth Floor: A large open space with over sized windows on both sides, full bath, and a large terrace. Can accommodate any number of configurations, including a large media room. The space has been already set up so that an optional wall can be placed to create an additional bedroom if desired. The Neighborhood: A real neighborhood, one of the best in Brooklyn. A coffee shop in every direction and tons of great restaurants like Speedy Romeo, The Finch and Sisters. Specialty grocer Mekelbergs and a new Food Emporium. The very special Dou Yoga right next door. Convenient to downtown Brooklyn and Williamsburg Pets are allowed on a case by case basis. This is a non smoking building
This property is off market, which means it's not currently listed for sale or rent on Zillow. This may be different from what's available on other websites or public sources.