Welcome home to this highly sought-after Hamptons home, perfectly nestled on the first hole of Fox Run Golf Links and proudly owned and lovingly maintained by just one owner. With east-facing exposure, you'll enjoy peaceful morning sunrises and endless golf course views right from your patio. Inside, the home shines with new flooring and fresh paint throughout and a thoughtfully designed layout. The spacious kitchen offers generous cabinet space and flows into a large living room with a gas fireplace, where sliders lead out to your patio-the perfect backdrop for relaxing or entertaining. The first floor features a convenient powder room and a large laundry room. Upstairs, you'll find two generously sized bedrooms, each with its own full bathroom. The primary suite stands out with high ceilings and a full bath complete with a large walk-in shower. A darling front porch, private entryway, and well-maintained windows and exterior doors add to the home's charm. Up to three cars fit comfortably in the driveway, a rare bonus. Ideally located near restaurants, shopping, the train station, and major commuting routes, this home blends lifestyle, location, and comfort-making it one you won't want to miss.
Closed
$365,000
277 Greensboro Ct #4, Elk Grove Village, IL 60007
2beds
1,381sqft
Townhouse, Single Family Residence
Built in 1989
-- sqft lot
$-- Zestimate®
$264/sqft
$2,452 Estimated rent
Home value
Not available
Estimated sales range
Not available
$2,452/mo
Zestimate® history
Owner options
List your home for rent
$2,452/mo
Rent Zestimate®
Find your next renter with Zillow Rental Manager. Plus, with online applications, you can quickly screen prospective tenants – for free.
$2,452/mo
Rent Zestimate®
Refinance and save
$2,890/mo
Est. payment
Refinancing to a lower rate could help reduce your monthly payments and save thousands over the life of the loan.
$2,890/mo
Est. payment
Explore your selling options
Work with a Zillow partner agent
Leverage their expertise and Zillow's premium Showcase listings to get your home seen by more buyers.
Get startedList with your own agent
Get your home in front of millions of buyers by listing it on Zillow.
Learn how to do itSell it yourself
Take full control of how buyers see your home on Zillow by listing For Sale by Owner (FSBO).
List your homeWhat's special
Two generously sized bedroomsFresh paint throughoutPrivate entrywaySpacious kitchenEast-facing exposureThoughtfully designed layoutDarling front porch
Zillow last checked:
Listing updated:
Listed by:
Cori Michael, ABR,C-RETS,CSC,MRP,SRS 630-464-7701,
Nest Equity Realty
Bought with:
Tetiana Hrunina Adamchuk
KOMAR
Source: MRED as distributed by MLS GRID,MLS#: 12562783
Facts & features
Interior
Bedrooms & bathrooms
- Bedrooms: 2
- Bathrooms: 3
- Full bathrooms: 2
- 1/2 bathrooms: 1
Rooms
- Room types: No additional rooms
Primary bedroom
- Features: Flooring (Carpet), Bathroom (Full)
- Level: Second
- Area: 252 Square Feet
- Dimensions: 18X14
Bedroom 2
- Features: Flooring (Carpet)
- Level: Second
- Area: 168 Square Feet
- Dimensions: 14X12
Kitchen
- Features: Kitchen (Eating Area-Breakfast Bar), Flooring (Wood Laminate)
- Level: Main
- Area: 96 Square Feet
- Dimensions: 12X8
Laundry
- Features: Flooring (Wood Laminate)
- Level: Main
- Area: 56 Square Feet
- Dimensions: 8X7
Living room
- Features: Flooring (Wood Laminate)
- Level: Main
- Area: 380 Square Feet
- Dimensions: 20X19
Heating
- Natural Gas, Forced Air
Cooling
- Central Air
Appliances
- Included: Range, Dishwasher, Refrigerator, Washer, Dryer
- Laundry: Main Level, Laundry Closet
Features
- Flooring: Laminate
- Doors: Storm Door(s), Panel Door(s), Sliding Glass Door(s)
- Basement: None
- Number of fireplaces: 1
- Fireplace features: Gas Log, Gas Starter, Living Room
Interior area
- Total structure area: 0
- Total interior livable area: 1,381 sqft
Property
Parking
- Total spaces: 1
- Parking features: Asphalt, Garage Door Opener, Yes, Garage Owned, Attached, Garage
- Attached garage spaces: 1
- Has uncovered spaces: Yes
Accessibility
- Accessibility features: No Disability Access
Features
- Patio & porch: Patio
Details
- Parcel number: 07262000141058
- Special conditions: Home Warranty
- Other equipment: Ceiling Fan(s)
Construction
Type & style
- Home type: Townhouse
- Property subtype: Townhouse, Single Family Residence
Materials
- Vinyl Siding, Brick
- Foundation: Concrete Perimeter
- Roof: Asphalt
Condition
- New construction: No
- Year built: 1989
- Major remodel year: 2026
Details
- Warranty included: Yes
Utilities & green energy
- Sewer: Public Sewer
- Water: Lake Michigan
Community & HOA
Community
- Security: Carbon Monoxide Detector(s)
- Subdivision: Hamptons
HOA
- Has HOA: Yes
- Services included: Insurance, Exterior Maintenance, Lawn Care, Snow Removal
- HOA fee: $270 monthly
Location
- Region: Elk Grove Village
Financial & listing details
- Price per square foot: $264/sqft
- Tax assessed value: $230,480
- Annual tax amount: $4,952
- Date on market: 2/26/2026
- Listing terms: Conventional
- Ownership: Condo
Price history
| Date | Event | Price |
|---|---|---|
| 3/26/2026 | Sold | $365,000+2.8%$264/sqft |
Source:  MRED as distributed by MLS GRID #12562783 Report a problem MRED as distributed by MLS GRID #12562783 Report a problem | ||
| 3/2/2026 | Contingent | $355,000$257/sqft |
Source: MRED as distributed by MLS GRID #12562783 Report a problem | ||
| 2/26/2026 | Listed for sale | $355,000$257/sqft |
Source: MRED as distributed by MLS GRID #12562783 Report a problem | ||
Public tax history
| Year | Property taxes | Tax assessment |
|---|---|---|
| 2024 | $1,174 -76.3% | $23,048 +0% |
| 2023 | $4,952 +4.1% | $23,047 |
| 2022 | $4,757 +280.7% | $23,047 +20.7% |
| 2021 | $1,250 +10.1% | $19,102 |
| 2020 | $1,135 +0.6% | $19,102 -10% |
| 2019 | $1,128 -10.7% | $21,235 +26.7% |
| 2018 | $1,263 +3.2% | $16,756 |
| 2017 | $1,224 -32.7% | $16,756 -5% |
| 2016 | $1,818 -11.6% | $17,642 +34.4% |
| 2015 | $2,057 +3.6% | $13,126 |
| 2014 | $1,986 +0.2% | $13,126 |
| 2013 | $1,981 +15.3% | $13,126 -30.1% |
| 2012 | $1,718 +0.2% | $18,769 |
| 2011 | $1,715 +10.8% | $18,769 |
| 2010 | $1,548 +14.3% | $18,769 -17.2% |
| 2009 | $1,354 -0.9% | $22,656 -4% |
| 2008 | $1,366 -6.5% | $23,599 |
| 2007 | $1,462 -13.2% | $23,599 +23.7% |
| 2006 | $1,684 -0.3% | $19,075 |
| 2005 | $1,690 -2.1% | $19,075 |
| 2004 | $1,726 -10.3% | $19,075 +18.4% |
| 2003 | $1,925 +5.6% | $16,116 |
| 2002 | $1,823 -14.7% | $16,116 |
| 2001 | $2,137 +3.5% | $16,116 +17.6% |
| 2000 | $2,064 -3.6% | $13,700 |
| 1999 | $2,141 | $13,700 |
Find assessor info on the county website
Neighborhood: 60007
Nearby homes
- $206,6001 bd-- ba159k sqft240 University Ln #1, Elk Grove Village, IL 60007Off Market
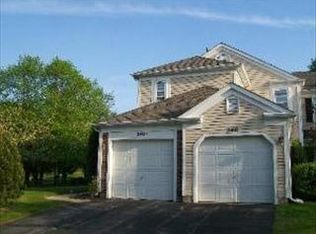
- $282,0002 bd-- ba159k sqft232 University Ln #6, Elk Grove Village, IL 60007Sold
- $255,0001 bd1 ba860 sqft1821 Pebble Beach Cir #1, Elk Grove Village, IL 60007Sold

- $241,3002 bd-- ba159k sqft1821 Pebble Beach Cir #2, Elk Grove Village, IL 60007Off Market
- $264,6002 bd-- ba159k sqft1825 Pebble Beach Cir #4, Elk Grove Village, IL 60007Off Market
- $276,8002 bd-- ba159k sqft1831 Pebble Beach Cir #8, Elk Grove Village, IL 60007Off Market
- $410,3003 bd3 ba159k sqft218 University Ln #3, Elk Grove Village, IL 60007Off Market
- $325,0002 bd-- ba159k sqft1843 Pebble Beach Cir #4, Elk Grove Village, IL 60007Sold
- $229,7002 bd-- ba159k sqft1849 Pebble Beach Cir #7, Elk Grove Village, IL 60007Off Market
Nearby schools
GreatSchools rating
- 9/10Michael Collins Elementary SchoolGrades: K-6Distance: 0.6 mi
- 9/10Margaret Mead Junior High SchoolGrades: 7-8Distance: 0.6 mi
- 10/10J B Conant High SchoolGrades: 9-12Distance: 1.3 mi
Schools provided by the listing agent
- Elementary: Michael Collins Elementary Schoo
- Middle: Margaret Mead Junior High School
- High: J B Conant High School
- District: 54
Source: MRED as distributed by MLS GRID. This data may not be complete. We recommend contacting the local school district to confirm school assignments for this home.


Get pre-qualified for a loan
At Zillow Home Loans, we can pre-qualify you in as little as 5 minutes with no impact to your credit score.An equal housing lender. NMLS #10287.
- Illinois
- Cook County
- Elk Grove Village
- 60007
- 277 Greensboro Ct Unit 4
Nearby cities
Nearby zip codes
Other Elk Grove Village Topics
- Apartments for Rent in 60007
- Houses for Sale in 60007
- Houses for Rent in 60007
- 60007 Real Estate
- Elk Grove Village Condos
- Houses for Sale in Elk Grove Village
- Newest Listings in Elk Grove Village
- Elk Grove Village Home Values
- Elk Grove Village Real Estate Agents
- Elk Grove Village Refinance
- Elk Grove Village Mortgage Rates
